Get Full Government Meeting Transcripts, Videos, & Alerts Forever!
Get email alerts on the Zoning topic
No spam. Unsubscribe anytime.
Zoning board approves 469‑unit conditioned storage redevelopment with limits on outdoor RV/boat parking
Summary
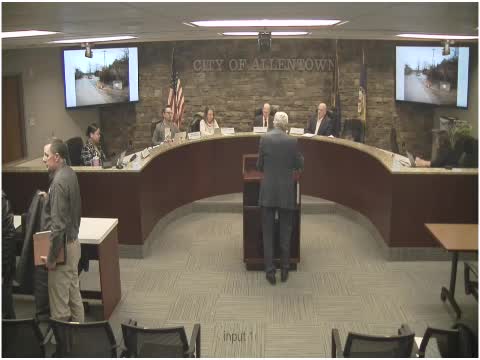
The Allentown Zoning Hearing Board approved Saint Elmo Development LLC’s plan to redevelop the former concrete‑batch property at 301 South Elmo Street into a consolidated, conditioned 469‑unit self‑storage campus, but the board attached conditions limiting outdoor vehicle parking, requiring security measures and directing engineering review of sight‑lines and buffers.
The Allentown Zoning Hearing Board approved an application from Saint Elmo Development LLC to redevelop the former concrete‑batch plant at 301 South Elmo Street into a consolidated, conditioned self‑storage facility totaling up to 469 units, but the board added a set of conditions intended to limit neighborhood impacts.
The applicant, represented by Abraham (Abe) Attia, said the new plan replaces a dated layout of many scattered drive‑up units with three larger, 12,000‑square‑foot interior, climate‑controlled buildings and related parking and site improvements. "It was a property that got out of control. It was like I personally mismanaged it. I'm being honest with you," Attia told the board while acknowledging prior site problems and describing recent cleanup efforts.
Architect Gene Berg and site engineers explained the layout and environmental constraints. Berg said all new buildings will be sited outside the 150‑foot riparian buffer that the applicant’s engineers identified as applicable under state environmental rules. He told the board the proposed plan actually reduces impervious surface slightly: "There is 3.59 acres of impervious coverage proposed on the new plan. There is 3.63 acres of impervious coverage presently on the site," he said, adding that the redevelopment would remove roughly 0.04 acres of paving and create additional green buffers.
The board heard objections from neighbors about years of accumulated debris, idled trucks and safety and traffic concerns near Union Terrace Elementary School and the adjacent park. Bruce Young, a nearby resident, urged security measures and towing signage and supported a no‑overnight rule for parked RVs. Multiple neighbors said past management had allowed the site to become a de facto junkyard and asked for enforceable protections if the redevelopment is approved.
Zoning staff and the applicant discussed whether the proposed outdoor spaces for vehicles constitute “outdoor storage” under the Allentown zoning ordinance (definition 6‑60‑6). The zoning officer’s review letter flagged two potential uses in the proposal — conditioned indoor storage and outdoor storage — and listed site‑plan items (lighting, buffers) that the applicant must resolve through land‑development review. The applicant said those technical items have been submitted to the city for engineering and planning review.
After discussion, the board granted the application subject to a package of conditions recorded in the decision. Highlights of the conditions the board added or confirmed on the record include:
- The project must match the general layout and footprints shown at the hearing: three new enclosed buildings (each about 12,000 sq. ft.) behind the existing concrete‑block building, plus the existing metal building and twin residence; the total number of storage units must not exceed the previously approved cap of 469 units.
- Outdoor vehicle parking related to the storage use is permitted only for registered RVs, registered boats on trailers, and their trailers; no commercial construction trucks or unregistered/inoperable vehicles are allowed in those marked spaces. The board limited that outdoor parking to a maximum of 26 spaces and capped each parked vehicle at 26 feet in length.
- No overnight sleeping is allowed in RVs or on the property; the site’s operation must be oriented to storage, not habitation.
- The site must be secured by an 8‑foot perimeter fence, motorized access gates with tenant access control at both Fairview and Saint Elmo entrances, and a camera security system; signage and towing enforcement measures are to be established to prevent illegal parking and trespass.
- Lighting must be directed so it does not shine onto adjoining properties; landscaping and buffers required by the planning and engineering review must be installed.
- All new buildings must be sited outside the 150‑foot riparian buffer and must comply with front, side and rear yard requirements; the applicant confirmed the buildings are outside the 100‑year floodplain and no floodplain disturbance is proposed.
- The applicant represented it will make "best efforts" to secure a professional third‑party operator to manage the facility; the board asked that the applicant provide the zoning office updates on management arrangements and emphasized that the owner remains responsible for site stewardship.
During testimony Berg described unit mixes and capacities: two rectangular buildings (75-by-160 feet) configured with rows of 10‑by‑10 units and a 100‑by‑120‑foot building with a mix of 5‑by‑10 and 10‑by‑10 units; the internal layouts shown at the hearing were described as one feasible example that yields the maximum of 469 units, and the owner may shift internal unit sizes as long as the total unit cap and building footprints remain unchanged.
Why it matters: The board’s decision preserves the site’s self‑storage use but imposes new operational constraints after neighbors recounted multi‑year problems with debris, idled trailers and safety concerns. The conditions aim to balance a long‑standing zoning approval for storage with stronger site controls and engineering review to protect adjacent residences, a school and park.
What’s next: The applicant must complete formal land‑development plan review with the city’s planning and engineering departments, which will review stormwater, sight‑distance at the driveway, lighting, landscaping and final construction documents. The board specifically flagged driveway sight‑distance and alignment as items for the engineering review to address before permits are issued.