Get Full Government Meeting Transcripts, Videos, & Alerts Forever!
Get email alerts on the Land Use topic
No spam. Unsubscribe anytime.
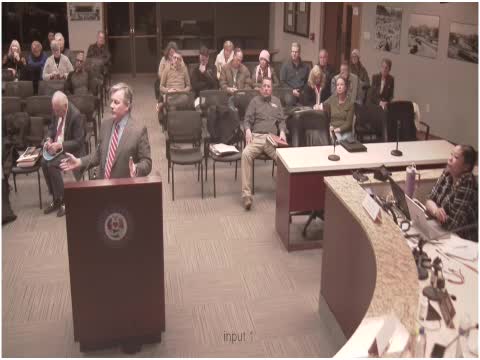
Zoning board grants Dual Temp relief to alter man‑made steep slopes for warehouse expansion
Summary
The Allentown Zoning Hearing Board approved a variance allowing Dual Temp to disturb previously created steep slopes at its South Twelfth Street site so the company can build a taller, consolidated warehouse, upgrade offices and add parking and EV charging infrastructure, the company and its engineer told the board.
The Allentown Zoning Hearing Board on the record approved a variance that will let Dual Temp alter previously created steep slopes at its South Twelfth Street property so it can build a larger, taller warehouse, upgrade offices and add parking and electric vehicle charging infrastructure.
The relief was requested because earlier development and site work created slopes that the city’s zoning ordinance now classifies as “steep,” the company said. "We want to build a taller warehouse, and a larger warehouse, so we can on‑premises warehouse more. ... We are in need of parking and ... looking to the future for EV charging stations," David, the CEO of Dual Temp, told the board during testimony.
Civil engineer Kevin Markel of Barry Isaac and Associates told the board the slopes on the site are the product of successive past improvements — including work associated with an earlier Sun Oil use — rather than naturally occurring landforms. He said the site drops roughly 37 feet from south to north and that the applicant had tried multiple configurations to limit grading and disturbance. "The slopes have been created over time by many improvements prior to my involvement," Markel said, and he testified the application seeks “relief for up to 38% disturbance” of slopes between 25% and 35% and “up to 20% disturbance” of slopes 35% and greater.
Markel told the board the plan confines new disturbance to areas that were previously developed and that the proposed grading and layout minimize impacts. He said he saw no engineering reason the work would harm neighboring properties.
Board discussion framed the request as a narrow, use‑specific variance tied to the property’s history. "It's a defect in our ordinance ... that as long as the applicant can show ... the slopes were indeed created by previous earthmoving disturbance we have granted the relief," a board member identified during discussion as Scott said.
The board moved to approve the application as presented and recorded an affirmative vote. The applicant also confirmed that outstanding land‑development details — parking and building height — have been submitted to city staff for separate review.
The approval allows the applicant to alter the previously created steep slopes to construct the taller, consolidated warehouse and related improvements. The board recorded the motion and the vote on the record; the transcript shows board members voiced support and the chair called for the affirmative voice vote.
The applicant and the engineer said land development approvals and technical permits will follow; those submittals will show final grading, stormwater, lighting and landscaping plans that the planning and engineering departments must approve.
Why it matters: The variance lets an existing industrial user consolidate off‑site storage and construct a higher, more compact building footprint — a change the company says will reduce vehicle trips across the valley and enable EV charging for a 91‑vehicle fleet. Neighbors and city review phases still retain oversight through the planning‑commission and building‑permit processes.
What’s next: The applicant must complete land‑development plan review and obtain any building and utility permits before construction begins. The board explicitly limited its action to the zoning relief requested; implementation details will be handled through the city's regular permitting and engineering review.