Get Full Government Meeting Transcripts, Videos, & Alerts Forever!
Get email alerts on the Community Centers topic
No spam. Unsubscribe anytime.
Resident proposes downsized single‑story community center, suggests farmers market to meet deed obligations
Summary
Resident Jason Arby presented a proposal to the North St. Paul City Council workshop on Feb. 4 for a smaller, single‑story community center he described as “basic, simple, and efficient.”
Resident Jason Arby presented a proposal to the North St. Paul City Council workshop on Feb. 4 for a smaller, single‑story community center he described as “basic, simple, and efficient.” He asked council members to choose one of four next steps: schedule further discussion, have staff communicate with Deed, issue a request for proposals, or conclude there is not enough information to proceed.
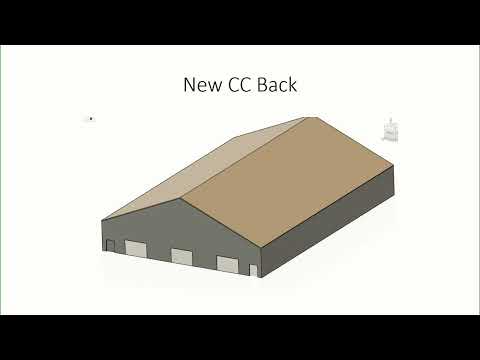
Arby told the council the concept would “demolish about 85% of the building and keep just a small portion” while replacing it with a roughly 170‑by‑118‑foot single‑level structure. He said the design would include two separate entrances for controlled access, large garage doors to open the space in summer, and a hard‑surface floor to support vendors and rentals.
Arby said he organized the plan around five core principles: a new roof, new HVAC, a single level, minimal future planned expense and keeping maintenance demands low. For operations he proposed a once‑a‑week North Saint Paul farmers market plus six to 12 one‑day parks and recreation events per year to fulfill a deed condition he said requires activity over a 20–25 year horizon. “Farmers market historically have been very successful, long lived, and they’re relatively cost neutral,” he said.
Arby shared internet cost estimates with the council and repeatedly cautioned they were ballpark figures. His notes listed demolition at about $275,000; a metal building option at $43 per square foot (about $862,000); a precast concrete option at $57 per square foot (just over $1.1 million); HVAC at about $13 per square foot (about $260,000); and architectural/general‑contract costs at about $15 per square foot (roughly $300,000). He estimated total project costs by those figures in the $1.7 million to $2.0 million range, and said a contingency cap of $4.5 million would leave room for overruns while keeping added costs off taxpayers.
Council members responded with follow‑up questions and suggestions. Several said the proposal was a useful alternative to the city’s existing feasibility work and noted the plan could be modified to give the library more space or to house the North Saint Paul Historical Society. Council members also raised parking and neighbor impacts, and discussed construction timing and prefabricated building options.
Arby emphasized operational flexibility, saying the plan would occupy roughly 16% of time for the core obligations and leave 84% of the schedule open for short‑term partners or rentals. He suggested local examples the city could model, and said a market layout could accommodate about 64 vendor tables. He offered to follow up with Deed and recommended staff continue feasibility work alongside the proposal.
The item remained a discussion item; council members indicated interest in further study and possible scheduling for more detailed review. No formal vote or funding decision on Arby’s plan was taken at the Feb. 4 meeting.
The council and staff flagged potential next steps including additional feasibility work, outreach to Deed, and consideration of an RFP or a request to incorporate the idea into the existing feasibility study.