Get Full Government Meeting Transcripts, Videos, & Alerts Forever!
Get email alerts on the Parks And Rec topic
No spam. Unsubscribe anytime.
HGA presents three-site park plan for North St. Paul; McKnight complex identified for phased revival
Summary
HGA landscape architect Trig Hansen presented final conceptual designs for three North St. Paul sites — a downtown open space, a Third Street wooded pocket park, and McKnight Athletic Complex — emphasizing flexible, phased approaches, conceptual cost estimates and the need for further surveys and partnerships before construction.
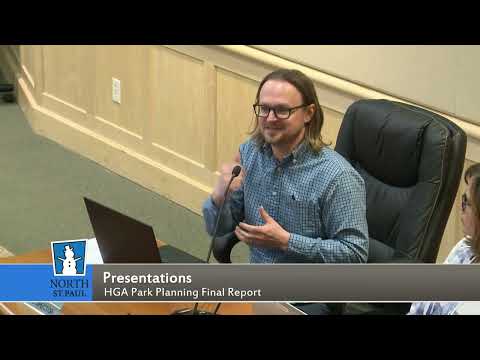
Trig Hansen, a landscape architect with HGA, presented final conceptual designs for three North St. Paul parks at the March 4 council meeting, outlining preferred design directions for a downtown open space, a Third Street wooded pocket park and the McKnight Athletic Complex.
The presentation summarized community engagement held in 2023–2024, two design options per site tested at public events, and conceptual cost estimates. Hansen emphasized the study produced high-level cost ranges rather than construction budgets and that the team did not prioritize one park over another: "This was an opportunity to create design ideas for these 3 different parks," he said.
The downtown open space concept that drew the most support would function as a flexible "front porch" to downtown North St. Paul: simple green lawn and seating with room for temporary events, plus sculptural, interactive elements described in the plans (Hansen noted an example feature as an industrial-scale front-porch swing held in orange frames). The approach favors a minimal initial build so the space can be adapted over time.
At Third Street, community engagement pushed the design away from a stand-alone dog park toward a nature-based play experience combined with a small community garden. Hansen said deeper conversations with dog owners revealed constraints that made a full dog-park program less straightforward; the preferred direction preserves wooded character with accessible trails and "ribbons of nature-based play experiences."
McKnight Athletic Complex drew the most detailed programming attention. Hansen said the site has historic pride and current underuse, and that the team engaged with city staff and Independent School District 622 about shared use. The preferred concept includes a repaired, right-sized parking lot (the capital improvement plan already identifies funds for parking repairs), a flexible mini-pitch to expand youth soccer programming, a mid-age playground (roughly for ages 5–15), skate/bike-skill areas, and a multiuse event space. A potential phase‑2 building is shown at about 5,000 square feet for storage, restrooms and event support.
Hansen stressed implementation hurdles: the study used conceptual cost estimating only and did not include detailed topographic surveys or geotechnical borings. "We decided that we could move forward thinking conceptually and high level without doing a deep dive survey," he said, but recommended surveys and soil borings before design development for McKnight due to drainage and high groundwater noted in public questions.
Sarah (self-identified as a Parks and Recreation Commission member) urged a phased approach to reduce upfront costs, saying, "If we think of it as like, let's take this — what can we nail out first, which is we don't have a lot for youth 9 to 15 to do in the city." Several council members and Parks & Rec participants discussed partnerships, grants and local volunteer involvement as likely routes to reduce contractor costs for some nature-based elements.
Hansen also addressed accessibility questions: the team used publicly available data to assess grades and said the concepts can be designed to meet accessibility standards, while noting that nature-based play requires design decisions about the level of universal access.
The presentation did not propose budgets or bid-ready documents. Hansen and commissioners recommended follow-up steps: (1) confirm priority and phasing with the Parks & Rec Commission and council, (2) complete surveys and geotechnical work, (3) pursue grant and partnership opportunities, and (4) develop final designs and cost estimates for council consideration.
Next steps noted in the meeting record: Parks & Rec and city staff will continue to refine phasing and pursue funding; the commission’s next meeting on park topics is March 26.