Get Full Government Meeting Transcripts, Videos, & Alerts Forever!
Get email alerts on the Land Use Variance topic
No spam. Unsubscribe anytime.
Planning commission denies triplex, approves setback and parking variances for Wyeth Street property
Summary
The St. Helens Planning Commission denied a conditional‑use permit for a proposed triplex and approved two variances that will allow the applicant, Dan Hatfield, to build a duplex using the existing foundation.
The St. Helens Planning Commission denied a conditional‑use permit and density variance for a proposed triplex on a lot at Fifth and Wyeth and approved two narrower variances that would let the applicant, Dan Hatfield, use the existing foundation to build a duplex.
The commission’s action follows a remand by the City Council for the commission to consider new information about a reduced yard (setback) along Wyeth and off‑street parking after the earlier application and hearing had sought a triplex and related variances.
Planning staff Jacob Tumteh told commissioners the record would be limited to plans presented and said the recommended conditions would require that any approved variances “shall apply to the plans presented and not other plans,” but that the plans could be modified to a duplex “as long as the building footprint does not change.” He also listed other conditions staff proposed, including rebuilding the sidewalk and paving the area between the sidewalk and street.
Applicant Dan Hatfield testified he would use the existing foundation and convert the design to two units, and told the commission he had been through the hearing process before: “I’ve been here 2 times. This is my third time.” Hatfield said he planned to preserve the basalt retaining wall at the Wyeth frontage and that having on‑street parking adjacent to the site would allow accessible entries: if parking is kept at the shoulder “then I can have a ramp right going into the duplexes.”
Ken Bowen, a neighbor who lives across the street, opposed allowing parking at the street shoulder. Bowen said congestion at the corner and cars on sidewalks have been problems for years and told the commission he was “totally against” a front‑of‑lot parking approach that would formalize use of the shoulder. He also called attention to an unbarricaded drop next to the sidewalk where the burned building had been removed.
Commission discussion focused on two variances: a reduced yard/setback along Wyeth and an off‑street parking variance that would recognize historic street‑shoulder parking. Staff and several commissioners noted an aerial pattern of older buildings on the block that sit close to the property line and recommended the setback variance align the new building face with adjacent structures. The commission voted to grant the reduced setback variance as proposed, finding the adjacent development pattern supported the line of the building.
On parking, commissioners discussed alternatives including constructing two off‑street pads accessed from Fifth Street, providing two designated parallel spaces painted on the rebuilt shoulder, or insisting that all tenant parking be on private property. During deliberations staff proposed conditions that the shoulder be improved and marked for parallel parking, that a minimum of two parallel spaces be provided, and that the basalt retaining wall at the Wyeth frontage not be disturbed.
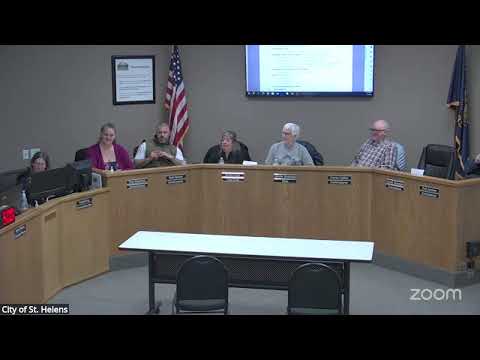
The commission approved the parking variance with those conditions. Commissioners present — Trina Kingsbury, Herman, Sysco, Rosengard, Whitfield and Commissioner David (participating by Zoom) — voted unanimously (6‑0) to deny the triplex conditional‑use and density request and to approve the reduced setback and parking variances with the conditions described. A written decision will be prepared for chair signature; the decision may be appealed to city council and notice of appeal rights will be mailed to persons who testified.
The commission’s action leaves the applicant able to rebuild on the existing footprint as a duplex if he meets the conditions attached to the variances, including sidewalk reconstruction, preservation of the basalt wall and marked parallel spaces on Wyeth shoulder.