Get Full Government Meeting Transcripts, Videos, & Alerts Forever!
Get email alerts on the Streetscape Infrastructure topic
No spam. Unsubscribe anytime.
Troy leaders review $9.8 million downtown streetscape plan including modern roundabout and utility replacements
Summary
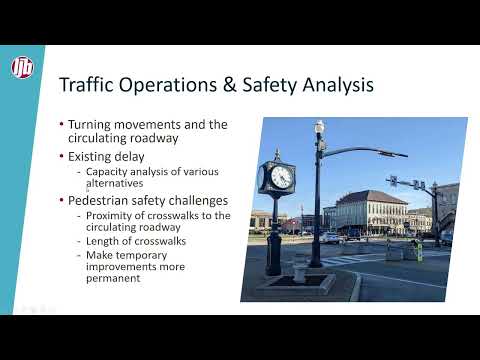
City staff and consultants on Tuesday presented schematic designs for a downtown streetscape, safety and utilities project in Troy that they estimate at about $9.8 million and would replace failing sidewalks and underground water and storm lines, shorten crosswalks at the square and convert the existing traffic circle into a single-lane modern roundabout.
City staff and consultants on Tuesday presented schematic designs for a downtown streetscape, safety and utilities project in Troy that they estimate at about $9.8 million and would replace failing sidewalks and underground water and storm lines, shorten crosswalks at the square and convert the existing traffic circle into a single-lane modern roundabout.
The presentation, led by Dan Holling, project manager for engineering firm LJB, and joined by designers from MKSK and Grama Miller, outlined proposed changes to curb lines, crosswalk geometry, parking layouts and landscaping and described a phased construction schedule that would limit work downtown during spring and early summer festival months.
Consultants said the primary goals are improving pedestrian safety, upgrading underground utilities that have reached their useful life and preserving downtown vibrancy while maintaining access for deliveries and larger vehicles. "Some of the things that we've recommended is converting the traffic circle to a modern roundabout," LJB project manager Dan Holling said, adding the design narrows the circulating roadway with a truck apron so passenger vehicles control speeds while still allowing tractor trailers to pass when necessary.
Why it matters: Much of the subsurface water infrastructure downtown is more than a century old, and consultants said replacing mains and reworking storm drainage would address recurring maintenance risks and make it easier for property owners to add future fire sprinklers or other building upgrades while the street is open. The city would assess property owners only for new plain concrete sidewalk work (and associated access doors or vents inside the work limits); other streetscape and utility costs would be paid by the city.
Key details and timeline - Limits and scope: Project area runs roughly from Cherry Street to Mulberry (east-west) and Franklin Street to Water Street (north-south), including the square and its four quadrants. Work emphasizes reconstruction of curbs, sidewalks and underground utility infrastructure. - Roundabout changes: The design keeps the square as a single-lane roundabout on all four legs but reduces outer pavement diameter and adds a traversable truck apron at the center circle to shorten crossing distances and create larger pedestrian refuge islands. - Pedestrian safety: Consultants propose raised refuge islands in crosswalks, reduced crossing lengths (from about 20'24 feet in some locations to roughly 12'16 feet), consolidated single-lane approaches and permanent planters and bumpouts to separate pedestrians from vehicle movements. - Parking: Net change in on-street spaces within the project area is small; consultants reported an existing count of about 280 spaces and a proposed count near 277 (a loss of three spaces). Reconfiguring parallel parking to head-in angle parking on the first block west of the square is expected to increase effective parking capacity in that area. - Utilities and assessments: The city plans to replace aged water mains (some more than 100 years old), expand service capacity to quadrants and update storm drainage. Property owners would be offered an option to install private sprinkler service lines while the street is open; property owners would pay the cost of that optional work. The city also said it is exploring a possible local revolving loan fund to help building owners pay for downtown upgrades (facades, sprinklers, upper-floor access), but that funding is not finalized. - Schedule: Consultants proposed starting selective underground utility work in fall (target: October) with completion of that phase by May, pausing major streetscape work during late spring and early summer festival months, and resuming streetscape construction in fall 2026 with a multi-season completion through fall 2027. Council authorization to advertise bids is expected in summer 2025 (August), subject to the council's approval of final designs. - Cost estimate: Schematic-level estimate shown in the presentation totaled about $9,800,000 and was broken down between safety and streetscape, utilities, electrical/lighting and contingencies. Consultants noted costs include an inflation factor and contractor overhead and that final bid prices could vary.
Design, materials and accessibility Consultants described a consistent treatment across all four quadrants: framed specialty pavement (clay or integral-color concrete bands) at crosswalk aprons, specialty concrete fields for pedestrian amenity zones, illuminated bollards, increased street trees and low seat walls and benches to support outdoor dining and programming. "Every pavement here would clearly would be ADA accessible," consultant Kevin Dickey of MKSK said when asked about finish textures for walkers and mobility devices.
Multiple public commenters and residents raised accessibility concerns with brick pavers. "These little wheels here. They're called casters. And they get stuck very easily in brick pavers no matter how level they are," said Aubrey Brandon, a student and regular downtown visitor, urging consideration of stained or colored concrete alternatives or paver systems with a concrete underlayment to avoid settlement and trip hazards. Consultants said the schematic design will inform the detailed design and that they will evaluate alternative materials and robust paver installation methods (concrete base, setting bed) to reduce long-term unevenness.
Traffic control, beacons and bollards Council members and residents asked about rectangular rapid-flashing beacons (RFBs) and other signalized crossing aids. Jeff Schilling, a city council member, recommended the large flashing crosswalk signs used near schools; consultants responded that RFBs can increase visibility in low-volume settings but may lose effectiveness where pedestrian and vehicle volumes are high, and the team's preliminary evaluation did not favor RFBs for the square. The consultants said they will continue to evaluate treatments that boost driver awareness and compliance.
The plan includes permanent sleeves and locations for removable, crash-rated bollards so the city can close quadrants for festivals and events. Consultants said not all bollards would be stored on-site; some would be kept off-site and deployed as needed. Council discussion focused on the number, appearance and cost of bollards and on lower-cost, transportable alternatives; staff said the presented bollard plan is a scaled-down version from earlier concepts and that the final quantity and type would be refined in detailed design.
Public input and next steps City staff said this schematic presentation incorporates feedback from two previous public meetings; consultants noted they will integrate tonight's comments into the detailed design. Staff described the next formal step as bringing a bid authorization package to council (anticipated August 2025) and reiterated an email (streetscape@troyohio.gov) and project web page for additional comments and materials.
What was not decided Council did not vote on or adopt any ordinance or funding authorization at the meeting. The presentation generated Q&A and public comment; staff said they will return with final detailed design and a formal request for bid authorization.
Voices from the meeting - Dan Holling, project manager, LJB (consultant): led the presentation of the schematic design and described the modern roundabout conversion and phasing. - Kevin Dickey, designer, MKSK (consultant): described pavement materials, seating walls, and lighting concepts and responded to ADA finish questions. - Stan (city project manager) (city staff): addressed assessments, coordination of optional fire-service line installs, and communication with property owners. - Jeff Schilling (city council member): urged use of rapid flashing beacons for pedestrian safety and raised questions about seat-wall skate deterrents. - Kelly Snyder (director, Troy Rec): asked when property assessments would be known and how billing would be handled. - Aubrey Brandon (resident/student): urged use of concrete or robust paver systems for accessibility, noting caster wheels get stuck in conventional brick pavers.
Ending Staff and consultants said they will revise the detailed design to reflect the feedback, refine material and cost estimates in the next phase and return to council for bid authorization later this summer. The presentation materials and project information will be posted on the city's website for continued public comment.