Get Full Government Meeting Transcripts, Videos, & Alerts Forever!
Get email alerts on the Land Use topic
No spam. Unsubscribe anytime.
Planning Commission approves AMF Bruins site plan, lot split and parking variance for Campus Drive project
Summary
The Stow City Planning Commission approved application PC25-4 to split a 13.4-acre industrial parcel, allow a double-frontage lot, and approve a 41,000-square-foot manufacturing and warehouse facility for AMF Bruins of America with reduced initial parking.
The Stow City Planning Commission approved application PC25-4 on an unspecified meeting date to permit a lot split, site plan and variances for a proposed AMF Bruins of America facility on Campus Drive.
The 13.4-acre property will be divided into three parcels — Parcel A (6.1 acres), Parcel B (4.1 acres) where the development is planned, and Parcel C (3.1 acres). Parcel B is a double-frontage lot with access on both Campus Drive and Macaulay Road; the commission granted a variance from the city zoning code’s prohibition on through lots to allow that configuration. The commission also approved a variance reducing the number of required parking spaces for the new facility.
The approved building is about 41,000 square feet total, with roughly 36,000 square feet of warehouse space and about 6,500 square feet of offices. The approved plan shows 42 parking spaces built at opening; zoning standards would require 73 spaces for the building’s size. The applicant provided space to add 31 additional spaces in the future. Setbacks shown on the plan include 95 feet from Campus Drive, 217 feet from Macaulay Road, 20 feet from the east property line and 24 feet from the west. The building height will be about 40 feet, under the 50-foot maximum.
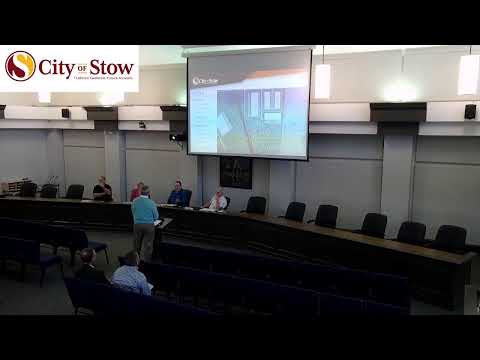
Dennis Burnside, identified in the meeting as a real estate adviser representing AMF, described the company’s background and U.S. operations, saying the company is ‘‘really excited about this opportunity’’ and expects to grow staff from about 21 employees at its current Hudson location, possibly doubling within a few years. Mike Merle of Ray Fogg Building Methods described his role as the builder on the project.
The landscaping plan approved by the city arborist includes about 16 trees, 63 shrubs and landscape islands covering 7.3% of the parking area; the plan also shows a 3.5-foot screen between the parking area and the right of way. The plans show two access drives from Campus Drive and the possible future access from Macaulay Road; the project team said that future access is shown for potential later development but is not a guaranteed near-term addition.
During the public presentation commissioners did not identify additional conditions beyond the variances shown. A motion to approve PC25-4 (lot split, site plan and variances) was moved and seconded; a roll-call vote recorded votes from Commissioners Wagner, Trepto, Dekulia(c), and Basic as yes. The motion carried and the application was approved.
The project team said they expect to begin site work in spring (April–May was mentioned) and to take occupancy after the start of the following year, subject to permitting and construction schedules.
Votes at a glance: PC25-4 — motion to approve lot split, site plan and variances; roll-call votes recorded as aye/yes from Commissioners Wagner, Trepto, Dekulia(c) and Basic; outcome: approved.
Additional context: The staff presentation noted the city is considering updates to parking standards in an upcoming code revision, which may affect future projects’ required parking calculations.