Get Full Government Meeting Transcripts, Videos, & Alerts Forever!
Get email alerts on the Commercial Subdivision Amsource topic
No spam. Unsubscribe anytime.
San Joaquin DRC tables AmSource commercial subdivision over access, hydrant and utility easement issues
Summary
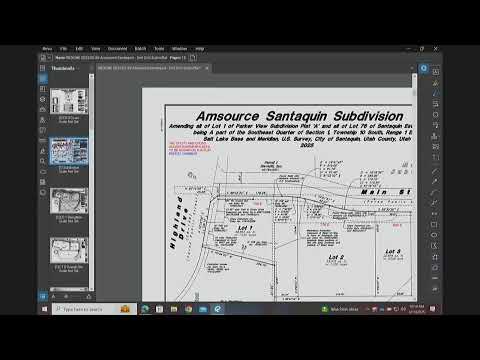
The San Joaquin City Design Review Committee on March 11 tabled a preliminary plat for the AmSource commercial subdivision after finding the project lacks required secondary access, utility easement placement and fire-hydrant locations; the committee asked the applicant to return with revisions and supporting letters.
The San Joaquin City Design Review Committee on March 11 tabled consideration of the AmSource commercial preliminary subdivision, citing missing secondary access, required plat easements and fire-hydrant locations that must be resolved before approval.
Committee members said the proposed plat as submitted does not show two required accesses for Lots 1 and 5, and that cross-access from the adjacent Big O Tires parcel must be documented or an alternate second access constructed. Engineering and public-works staff also raised storm-drain and infiltration-gallery placement and asked that temporary basins shown on the storm-drain plan be added to the plat drawings.
The committee’s decision followed a round of departmental reviews. An engineering representative asked that a storm-drain basin be moved under the asphalt curve and that temporary basins shown on the storm-drain plan appear on the site plan. A public-works speaker recommended stubbing 6-inch fire-service lines to the lot line to avoid later road cuts if buildings require sprinkler systems; the speaker noted this has been done in other subdivisions by routing under sidewalks.
A building-department representative confirmed potential addressing is shown for Lot 5 off both Main Street and Highland Drive, but said final addressing must be resolved. Police staff recommended a stop sign or three-way stop at the private-drive junction to slow traffic where children frequently cross on bicycles. Fire staff asked that one hydrant be moved closer to the road and requested an additional hydrant halfway down Lot 2 and another for Lot 1; they also noted where main lines from Main Street would tie in.
City planning staff told the applicant that the city requires utility and cross-access easements to be shown on the plat rather than only recorded in CC&Rs (covenants, conditions and restrictions). The committee also said the applicant must submit a Public Land Survey System certificate from the Utah County Surveyor and obtain a concurrence letter from the Utah Department of Transportation for a planned future UDOT acquisition related to the interchange; staff said the preliminary plat cannot be approved without those items.
Planner comments emphasized that, as drawn, Lots 1 and 5 lack the two accesses required by city access standards; the city said the subdivision would not function with only one access because an accident at the corner could block ingress and egress for those lots. Staff advised the applicant to either secure a signed cross-access agreement with Big O Tires or construct a second access near Lot 5 before the plat can move forward.
After the red-line comments were read, a committee member moved to table the preliminary subdivision to allow the applicant time to address the access, hydrant and easement issues; another member seconded the motion. The committee approved the motion by voice vote and instructed staff to deliver written red-line comments to the applicant for revision.
The committee then approved minutes from the Feb. 25, 2025 meeting and adjourned. The DRC will consider the revised plat once the applicant submits the required documents and plan changes.