Get Full Government Meeting Transcripts, Videos, & Alerts Forever!
Get email alerts on the Historic Preservation Addition topic
No spam. Unsubscribe anytime.
Commission approves cedar‑shake gable ends, garage addition and driveway re‑alignment at 109 Fair St.
Summary
Franklin’s Historic Zoning Commission approved a 64‑square‑foot accessory addition, change to cedar shake gable ends and a driveway straightening at a 1920s Craftsman bungalow at 109 Fair Street, with standard staff conditions on materials and window specifications.
The Franklin Historic Zoning Commission approved on March 10 proposed alterations at 109 Fair Street, a circa‑1920s Craftsman bungalow in the Hincheyville National Register Historic District.
Preservation staff said the application includes three elements: converting the gable end material from lap siding to cedar shake, a 64‑square‑foot addition to the accessory structure, and a driveway alteration that straightens the driveway to the street. Staff recommended approval, finding the materials and massing align with the commission’s design guidelines subject to conditions, including submittal of final window specifications prior to permitting.
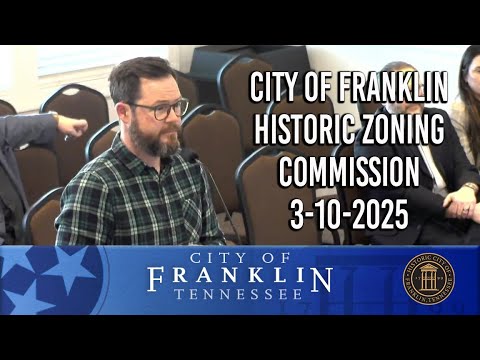
Ben McCreary of Chisel Workshop, representing the applicant, said he had no additional comments beyond staff’s recommendation and was available for technical questions. Commissioners asked whether the accessory structure would remain a garage or be used for dwelling space; the applicant said the intent was flexibility to allow either use.
A motion to approve the application with staff conditions carried with no recorded opposition.
Staff conditions require final window specifications and any additional details needed to ensure material compatibility to be provided before a permit is issued.