Get Full Government Meeting Transcripts, Videos, & Alerts Forever!
Get email alerts on the School Construction topic
No spam. Unsubscribe anytime.
School committee approves proprietary specs for Hatherly project; architects report schedule intact and costs down
Summary
The Scituate School Committee on March 10 voted to approve a slate of 11 proprietary specifications for the Hatherly Elementary School project after receiving an update that designers say keeps the project on schedule and within the town-approved budget.
The Scituate School Committee voted March 10 to approve a slate of 11 proprietary specifications for the Hatherly Elementary School project after architects reported the project remains on schedule and “on time and on or under budget.”
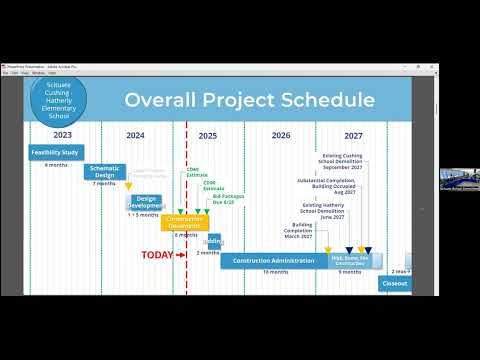
The superintendent introduced Don Walter, a project representative, to present a design-development update and the list of proprietary items. Architects said the project will submit a 90% package to the Massachusetts School Building Authority and go out to bid in June or early July, with construction anticipated to begin in the fall and an expected occupancy in fall 2027. The designers reported about $2.8 million in savings during design development and an additional roughly $7.6 million in later estimating reconciliations — a combined reduction the presenters described as roughly an 8% improvement compared with the schematic-design estimate.
Why it matters: the proprietary specification vote sets which specific manufacturers or products will be listed as “no substitutes” in bid documents for select items (for example, certain glazing, insulation and flooring systems). Committee approval authorizes staff to include those items in the public-bid specifications and notify MSBA in the district’s 90% submission.
Architects and project staff described continued permitting work with the town conservation commission and planning board. Conservation commission questions focus on wetlands and buffer treatments on two wetland areas; planning-board review has emphasized site circulation, stormwater and protection of adjoining properties. The team said stormwater design will largely be permanent and that some underground stormwater detention is being located in internal courtyards to avoid lengthening construction phasing. The designers also said they increased parking on the site by roughly 29 spaces using structural grass paving, increasing total parking capacity to about 76 spaces.
On proprietary items: the list approved includes items the project team said have limited or single-source equivalents (examples cited in the presentation included a high-compressive insulation that supports brick at parapet conditions, laminated safety glazing branded in the presentation as an intrusion-resisting product, a translucent gym glazing product, a specialized tile backer for wet spaces, specialized flexible gypsum wallboard, a stain- and water-resistant flooring product for pre-K/k classrooms, Knox fire-department key box hardware, electric vehicle charging stations, district-standard network and security equipment, and other district-aligned door hardware). Project staff told the committee the School Building Committee reviewed the list on Feb. 12 and recommended it to the committee.
Committee action: a motion that the committee find the listed portions of work should be specified as proprietary (language read into the record by committee staff) was moved and seconded; members voted in favor. The motion text in the record cites Dorr & Whittier Architects as project designer and states the owner’s procurement official and designer performed reasonable investigation of feasible alternatives before recommending proprietary specification language.
Committee members asked about cost impact and whether the listed products had been vetted for market alternatives; presenters said they work to identify three manufacturers where possible, that the district maintains in-house specifications staff who vet products, and that many items on the list are being used on other district projects.
The committee’s approval allows the project team to incorporate the proprietary list into bid documents and to continue the MSBA submission process. Presenters emphasized that the team does not expect additional proprietary items but left open the possibility if new technology or unavoidable single-source products arise.
The meeting record shows permitting and scheduling milestones to watch in the coming weeks: conservation commission follow-up on March 17, planning-board review trending toward a March 27 discussion, and a 90% MSBA submission targeted for April.