Get Full Government Meeting Transcripts, Videos, & Alerts Forever!
Get email alerts on the Housing Development topic
No spam. Unsubscribe anytime.
Allegany County showcases 65‑unit neighborhood plan for former high school site; 10‑day virtual comment period opens
Summary
County staff and developer representatives presented a conceptual plan for up to 65 new homes on the former Allegany High School site in Cumberland, including a small park and trail connection; officials opened a 10‑day virtual public comment period and said a work session is planned in two weeks.
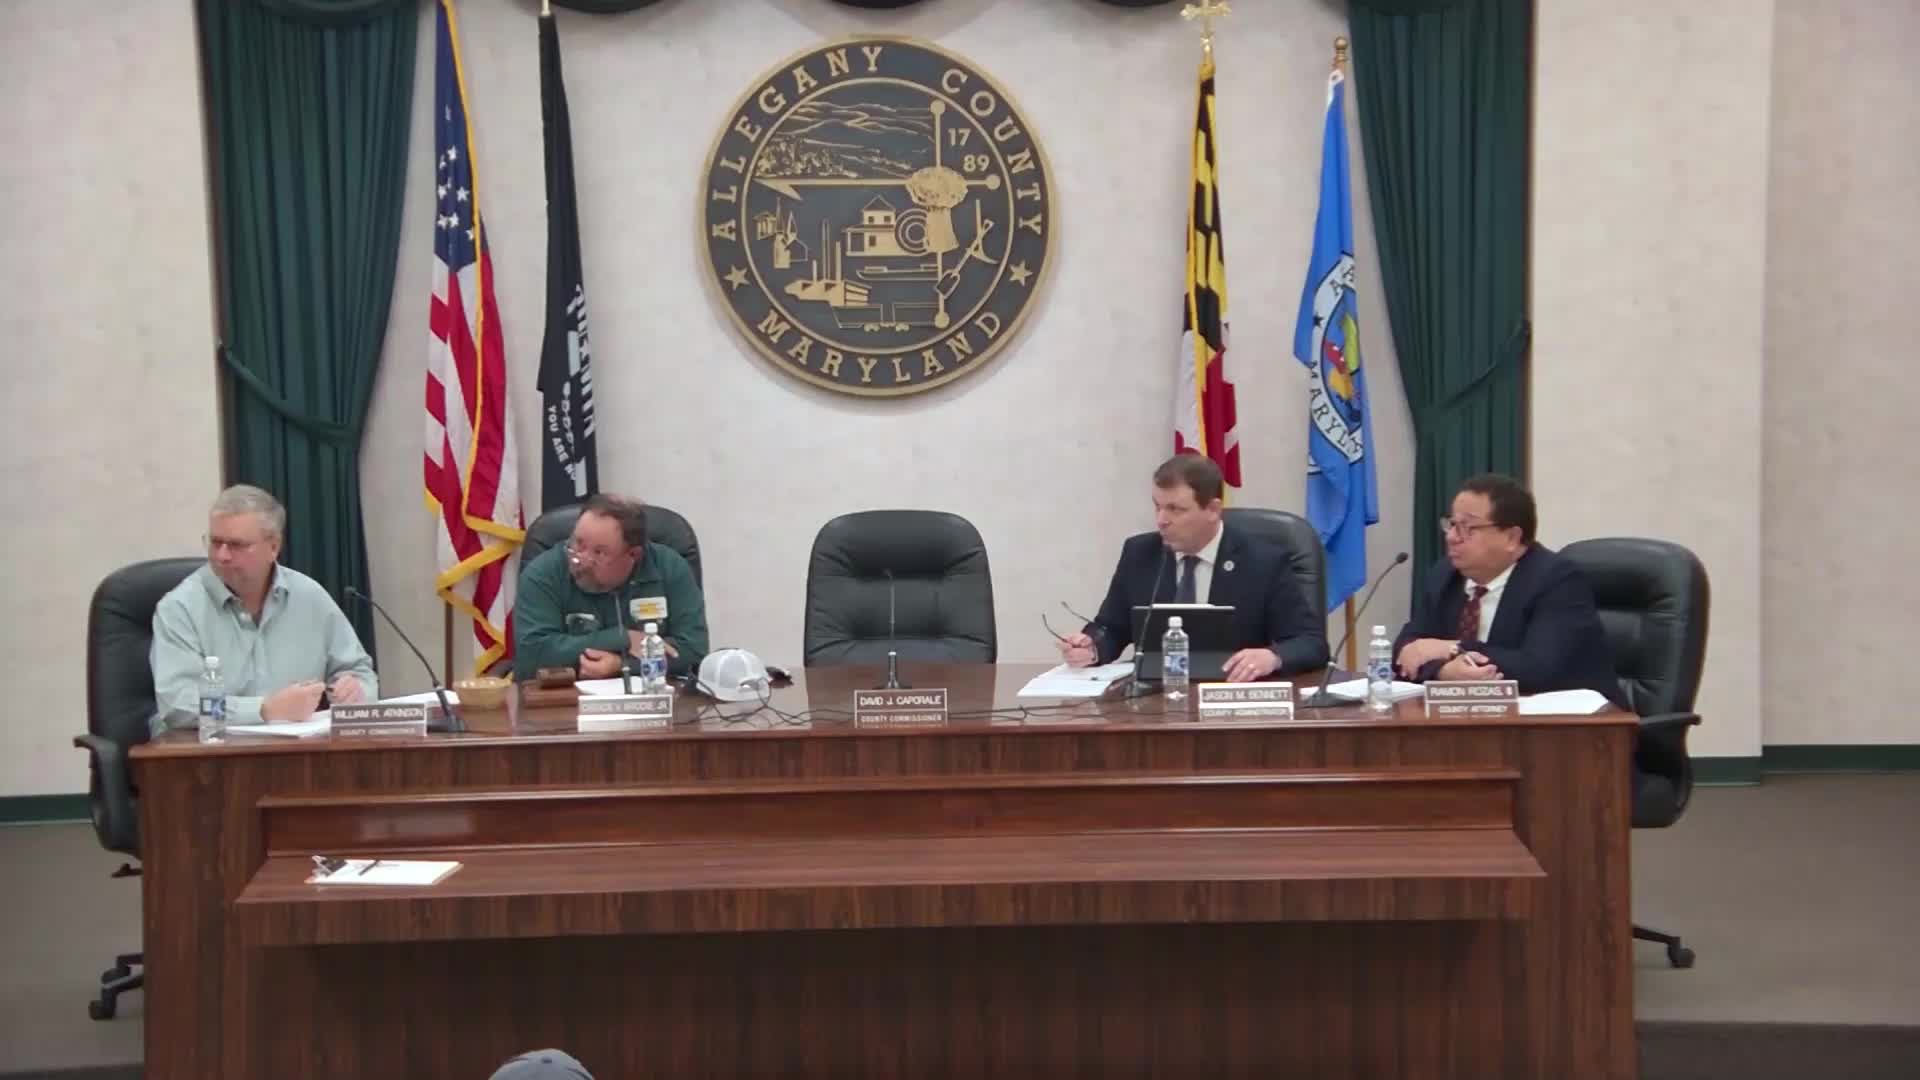
Allegany County officials presented conceptual designs on the former Allegany High School site in Cumberland for a new neighborhood of up to 65 homes and an adjoining 3‑acre park during a county commissioners meeting on March 6, 2025. The county opened a 10‑day virtual public comment period on the concept and said a work session is scheduled in two weeks with possible action two weeks after that.
The presentation was led by Adam Patterson, director of public works, who described the site program and home types. “We’re looking at 65 new homes. These are all new construction. Looking at 35 townhomes … You have nine villa homes, which are an aging‑in‑place model,” Patterson said, adding that the developer would also use a ranch footprint option and a two‑story model “so that way they can build as demand dictates.”
County staff said the plan includes native plantings, buried utilities, fiber‑optic Internet service provided by a private provider, street lighting matching Baltimore Street standards, and traffic‑calming features recommended by a prior traffic study. The presentation shows the county intends to extend Sedgwick Street to provide a 41‑foot right‑of‑way in some locations so on‑street parking can be maintained while allowing two‑way traffic. The county also intends a trail connection to the Gap Trail and to Rose Hill Cemetery behind the site; the presenters said Emmanuel Parish has discussed the trail and is “open to it as long as it doesn’t interfere with the cemetery’s regular activities.”
A county official noted the parkland was purchased in 1971 through Project Open Space and that roughly 1.5 acres of the three‑acre parcel would be developable because of site elevation and other constraints. “The land was purchased in 1971 by the City of Cumberland through Project Open Space. It was just never fully developed,” Patterson said.
Public comment included two speakers who addressed the project. Eric Carey, a Frostburg resident, said he was disappointed the project selected a builder based outside Maryland and that he would have preferred more local contracting: “It would have been nice to see that money stay local,” Carey said. Max Green, speaking for the Cumberland Westside Neighbors Association, thanked the county for incorporating some neighborhood feedback and asked the county to consider extending the virtual comment period from 10 to 14 days so the public could follow up with in‑person comments at the next meeting. Patterson and other staff said the 10‑day period was intended to allow work to proceed on infrastructure with the goal of beginning home construction in the fall if schedules hold.
Commissioners and staff emphasized the presentation was conceptual and no votes were taken. A county official summarized meeting timing: the item was presentation only tonight, the county plans a work session in two weeks, and a potential action meeting two weeks after the work session. The county posted presentation materials and the development agreement summary on its website, staff said, and encouraged the public to submit feedback through the online form during the comment period.
The presentation materials shown include façade concepts labeled as townhome models (~1,500 square feet), single‑story “villas” designed for first‑floor living, and a two‑story model described as the developer’s most popular option. County staff said the developer plans to market lots in batches — “turning over 10 lots at a time” — and that the 65‑unit figure represents the current design maximum and could change depending on sales and demand.
The county indicated the park and street improvements would be open to the public once complete and that the neighborhood is intended as an extension of the City of Cumberland. The county and the developer invited public feedback through the virtual comment form and scheduled follow‑up meetings as described.