Get Full Government Meeting Transcripts, Videos, & Alerts Forever!
Get email alerts on the Waveny Care Center Site Plan topic
No spam. Unsubscribe anytime.
Commission approves Waveny Care Center addition and accompanying Waveny-zone text amendment
Summary
The Planning and Zoning Commission approved a text change to permit limited height and coverage modifications for nonprofit community health facilities in the Waveny zone and granted site-plan and special-permit approval for a Waveny Care Center addition at 3 Farm Road; text change effective March 3, special permit effective March 4.
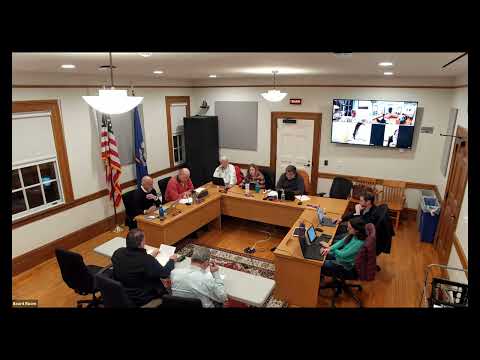
The New Canaan Planning and Zoning Commission on Feb. 25 approved a text amendment and a site-plan/special-permit application to allow an addition to Waveny Care Center at 3 Farm Road and to permit limited dimensional flexibility for nonprofit community health facilities in the Waveny zone.
The commission adopted a text amendment allowing the planning commission to modify height and coverage limitations for a not-for-profit community health facility in the Waveny zone if certain findings are met. The adopted language allows increases in building coverage up to 25% (the amendment as adopted caps total building coverage at 25% for this standard), and increases in height up to 40 feet and 2.5 stories, provided the commission finds the change furthers stated purposes of Section 5.1(a), will not negatively affect other permitted uses in the Waveny zone, will not hinder appropriate development of adjacent properties, and otherwise complies with zoning standards. The text amendment is effective March 3, 2025.
Separately, the commission granted site-plan and special-permit approval for the Waveny Care Center addition. The applicant described the project as an addition to the existing facility to support community health services, adding approximately 30 rooms and increasing parking from about 145 spaces to 175. The project team told the commission it will route construction traffic to avoid school areas, provide infrastructure for future EV charging, and contains measures to keep stormwater on-site.
Architect Miles Brown of Amenta Emma Architects described exterior materials and design intent. "The building material that we chose was terracotta," Brown said, saying the color and texture were selected to help the new building blend with the site's trees and landscape. The applicant provided material samples and updated renderings showing evening lighting, a terracotta façade, and a landscaped "healing garden" area.
Tom Cross of Wesley Stout Associates described revisions to the planting plan and said the design team added screening trees along the entry drive and selected plantings meant for seasonal interest and memory/therapeutic value in the healing garden. Waveny CEO Russ (Russ) Barksdale (spelled in the application materials) said operations and scheduling of community events informed the applicant's parking analysis.
Commissioners attached conditions to approval that require the applicant to address all outstanding engineering comments to the satisfaction of the town engineer before issuance of a zoning permit; to submit final exterior material samples and, if any façade materials change from those shown to the commission (including the terracotta skin and the specified panelized material), to return to the commission for review; and to comply with the town's drainage and other departmental standards. The commission set March 4, 2025, as the effective date for the site-plan/special-permit approval (the day after the text amendment takes effect).
Votes: The text amendment passed (recorded vote: Dan Radman — yes; Krista Nielsen — yes; John Crews — yes; John Engle — yes; Paul Knagg — recused; Alan Swedlow — yes; Eric Knowles — yes; Megan Menching — yes; Bill Pratt — yes). The site-plan/special-permit motion passed with the same voting pattern for seated members (one recusal). The commission's motions, conditions and the text amendment were recorded in the meeting minutes.
The applicant's team said it will finalize facade and landscape details consistent with the conditions and the commission's direction and will coordinate outstanding engineering and departmental reviews before receiving a zoning permit.
Speakers quoted in this article include Miles Brown (architect) and Michael Sweeney (applicant's attorney/agent).