Get Full Government Meeting Transcripts, Videos, & Alerts Forever!
Get email alerts on the Zoning Variance topic
No spam. Unsubscribe anytime.
Zoning board grants variance to allow garage, elevator and covered patios at 50 White Oak Shade Road
Summary
The Zoning Board of Appeals for the Town of Buchanan voted 4-1 on March 3 to grant a variance to allow additions at 50 White Oak Shade Road so a family can install a larger garage, an elevator and covered patios to accommodate a child who uses a wheelchair.
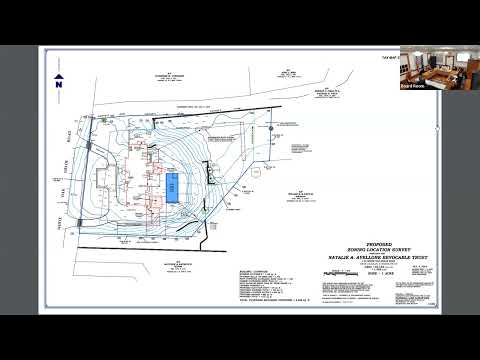
The Zoning Board of Appeals for the Town of Buchanan voted 4-1 on March 3 to grant a variance to the Natalie Avalon Revocable Trust for a property at 50 White Oak Shade Road (Map 37, Block 88, Lot 89) to allow an increase in building coverage and a reduced side-yard setback so the family can add a larger garage, an elevator and two covered patios to accommodate their 9-year-old son, Carter Avalon, who uses a wheelchair and receives continuous medical treatment.
The variance covers two zoning provisions (sections 3.5 d and 3.5 e) the applicant sought to alter: a coverage variance to increase permitted building coverage and a side-yard setback variance to reduce the required 25-foot side yard to 17 feet. Attorney Rick Costantini, who represented the applicant at the hearing, said the request should be considered a reasonable accommodation under the Fair Housing Amendments Act of 1988 and the town planner’s memorandum and therefore does not require the board to make a traditional hardship finding. “We do believe it’s a reasonable accommodation based on the factors here as proposed,” Costantini said during his presentation.
Why it matters: The changes are intended to let Carter safely enter and exit a larger, wheelchair-accessible vehicle, access multiple floors of the house without being carried, and spend time outdoors without exposure to direct sunlight during treatment. The board framed the decision as an application of reasonable-accommodation guidance from the town planner’s memorandum, which cites the Fair Housing Amendments Act of 1988.
Most important facts
- What was requested: The application sought permission to increase the property’s coverage from about 4,200 square feet (the parcel is already slightly nonconforming relative to the cited 4,150.6-square-foot allowance) to 5,939 square feet to accommodate an elevator shaft, a larger garage sized to fit a Sprinter-style vehicle with a ramp, and two covered patio areas with roofs. The applicant also requested a side-yard setback reduction to 17 feet (8 feet less than the 25-foot minimum). Costantini explained the family’s van will require a roughly 10-foot door and extra side clearance for a ramp and maneuvering. The proposed covered patios total about 774 square feet; one small bathroom in the new garage was described as roughly 7 by 7 feet (about 50 square feet). The elevator’s mechanical space was described as roughly 4 by 4 feet in the basement.
- Board discussion and alternatives considered: Board members asked whether the project could be accomplished by altering the existing garage, installing a retractable awning, or creating a single large bay instead of two new bays. The applicant and contractor said the existing three-bay garage has height limitations and 12-inch separation between doors that prevent installation of the taller doors needed for a Sprinter-style van; they said retractable awnings would not provide the permanent, weather-resistant coverage needed and could fail under snow or wind. The applicant explained the second bay is intended to provide lateral space next to the van for a deployed ramp and for a caregiver to assist the occupant.
- Conditions and limitations: The board attached conditions to its approval. Members agreed to require that the covered patio area remain open, not be converted to finished interior space, and that the existing screening on the southerly side of the lot be maintained. The board discussed adding an express condition that the 774 square feet of covered patio remain covered patio and not be finished interior space in the future.
- Vote and outcome: The board approved the variance as a reasonable accommodation by a 4-1 tally. During roll call the board confirmed it needed four affirmative votes to grant the variance. One member expressed specific opposition to the additional patio coverage while supporting the elevator and garage; the motion as proposed carried with the noted conditions.
Procedure and next steps
After the vote, the board moved into its business session and approved routine minutes and adjourned. The variance was granted with the stated conditions; any permit applications or building permits will follow the town’s normal permit-review process and must conform to the conditions the board recorded.