Get Full Government Meeting Transcripts, Videos, & Alerts Forever!
Get email alerts on the Zoning Variance topic
No spam. Unsubscribe anytime.
Commission approves special exception for retaining wall to serve group daycare at 113 Richard Road
Summary
The Planning and Zoning Commission approved a special exception and site plan allowing a retaining wall within the 50‑foot front yard setback at 113 Richard Road to provide ground‑level egress for a licensed group daycare, subject to multiple conditions and required permits.
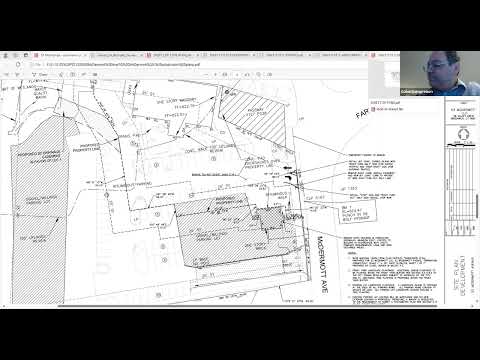
The Torrington Planning and Zoning Commission on Feb. 12 approved a special exception (SE‑25‑1) and site plan (15‑49) to permit retaining wall structures within the 50‑foot front yard setback at 113 Richard Road so the property can provide a ground‑level egress for an existing group daycare.
Applicant Fabian Pulasko, the property occupant, said the retaining wall and walkout exit are proposed to improve safety and avoid a required fire‑pump and large water reserve that a stair exit would trigger. "Because we are on a well system, we require at least a thousand gallons of water reserved... it was just about $20,000 just the pump alone," Pulasko said, explaining that a ground‑level exit would avoid that cost and complexity and simplify emergency egress for children.
City staff confirmed the property previously received site plan approval for a group daycare (site plan 1542, Nov. 13, 2024) and recommended approval of the special exception under section 4.1.9 and review standards of sections 8.2 and 8.4 of the zoning regulations. Staff noted the existing front yard setback of the main dwelling is 15.8 feet and that the proposed retaining wall would be 37.4 feet from the front boundary, satisfying the minimum setback allowance under the regulations.
Engineering and building reviewers required that final drawings show retaining wall heights and engineered designs certified by a Connecticut‑licensed engineer, and the fire marshal and city engineer must sign off on architectural/structural drawings before zoning permits are issued. Staff also noted several permit conditions including relocation of a noncompliant shed, compliance with lighting and signage standards, filing of a certificate of special exception with the city clerk per CGS 8‑3d, and submittal of mylar and paper plan copies before permits are released.
Commissioner Donna Greco moved to approve SE‑25‑1 and site plan 15‑49 with the conditions recommended by staff; the motion was seconded and carried by unanimous voice vote. The commission closed the public hearing prior to the motion; no public speakers opposed the application.