Get Full Government Meeting Transcripts, Videos, & Alerts Forever!
Get email alerts on the Application 2420 Mixed Use Pdd topic
No spam. Unsubscribe anytime.
Shelton planning commission keeps public hearing open on Crown 0.2 mixed‑use project after debate over parking, boundary change and traffic
Summary
The Shelton Planning and Zoning Commission on Wednesday continued the public hearing on application 2420, a planned development district proposed for Bridgeport Avenue and Long Hill Crossroads, after hearing the applicant’s revised site plan and extended public comment on parking and traffic safety.
The Shelton Planning and Zoning Commission on Wednesday continued the public hearing on application 2420, a planned development district (PDD) proposed by Crown 0.2 LLC for 0 Bridgeport Avenue and 48 Long Hill Crossroads, after hearing a presentation from the applicant and extended public comment from neighbors concerned about traffic and the loss of a proposed conservation easement.
Attorney Dominic Thomas Cohen, representing the applicant, told the commission the main change since prior hearings is that the PDD boundary was shifted to follow the top of an existing retaining wall so the upper area will remain in the LIP (Light Industrial/Planned) zone rather than be included in the PDD. Cohen said his client filed a revised civil site plan and a 52‑page wetlands analysis report that will be submitted to the wetlands agency “tomorrow,” and that the sewer reconstruction concept has WPCA approval in principle. He also said a lighting plan now shows full downward lighting with “no light off the site,” and that off‑site road improvements related to the project would total about $5,000,000.
Why it matters: commissioners and residents focused discussion on two practical issues that shape whether the project can be approved as proposed — whether the site will have adequate parking for proposed uses (hotel, restaurants, grocery, retail) and whether traffic impacts at the Long Hill Crossroads/Bridgeport Avenue area are sufficiently mitigated. Neighbors from the adjacent Hawkes Ridge community urged retaining an earlier proposal for eight townhouses on the upper parcel and restoring a conservation easement to reduce heavy‑vehicle traffic on the narrow, fast stretch of Long Hill Crossroads.
Commission questions and applicant responses
Commissioners pressed the applicant about parking counts and deferred/shared parking. Cohen said the zoning regulation count produced a requirement of 466 spaces and that the plan provides 594 spaces. He defended using shared‑parking assumptions and cited a one‑to‑one hotel parking ratio used in other PDDs, noting the hotel’s peak demand is overnight. Commissioner Cristiano (first name not given in the record) sought clarity on outdoor patio seating at the proposed Texas Roadhouse and whether that seating had been included in the parking calculations; Cohen said the architectural plan shows an outdoor patio (not an enclosed year‑round structure) and that the applicant accounted for parking in the current figures.
Several commissioners said the commission must consider the possibility that tenant mixes can change over time and that different future tenants (for example, a large supermarket versus a small grocer) could materially alter parking demand. Commissioner Kelly computed that a stand‑alone calculation would require about 584 spaces and told the applicant the commission should show updated parking ratios on the drawings as uses are added, a suggestion that the applicant acknowledged could be folded into the final site development plans.
Public comment and neighborhood concerns
Attorney Brian McCann, representing the Hawkes Ridge Homeowners Association, said negotiations with the applicant had produced improvements but noted that a previously discussed conservation easement on the eastern/top portion of the site had been removed in the most recent revision. McCann said the homeowners had supported a residential component because it would generate lighter vehicle classes and reduce turning‑radius issues and safety risks on Long Hill Crossroads.
Hawkes Ridge residents made three central points during public comment: Christine Grosso, vice president of the Hawkes Ridge HOA, said, “We really believe the conservation easement proposed in our agreement is essential to the function and safety of the intersection at Long Hill Crossroad and Bridgeport Avenue,” and asked the commission to work with the applicant and neighborhood to balance development and quality of life. Chris Douglass (also identified as a Hawks Ridge resident) asked commissioners to “strongly consider going back to the townhouses” or otherwise ensure any use of the upper parcel would limit heavy‑truck traffic and provide a safe, low‑impact driveway access.
Action and next steps
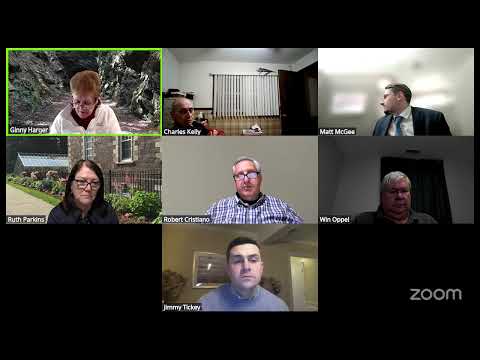
Commissioner Ticky moved to keep the public hearing open to allow the applicant opportunity to respond to public comments and provide any outstanding materials; Commissioner Kelly seconded. The motion passed 6–0 (Parkins, McGee, Ticky, Christiano, Kelly and Chair Virginia Harger voting aye). The chair said the application will appear on an upcoming meeting agenda. The applicant said the wetlands application will be filed shortly and that the stream‑corridor/stream reconstruction plan is shown conceptually on plans and will go to the wetlands agency.
Votes at a glance
- Motion to continue/keep public hearing open on application 2420 (Crown 0.2 LLC, PDD at 0 Bridgeport Ave and 48 Long Hill Crossroads): Moved by Commissioner Ticky; seconded by Commissioner Kelly. Vote: 6–0; outcome: passed (public hearing remains open). - Motion to approve Feb. 5, 2025 meeting minutes with the edit noted by Commissioner Parkins: Moved by Commissioner Parkins; seconded by Commissioner Ticky. Vote recorded as 5–0–1 (one abstention by Commissioner Cristiano); outcome: approved.
What the record shows and what is pending
The applicant has filed a revised statement of uses and standards (fourth revision), a fifth revised site plan and a lighting plan. The applicant reported the wetlands analysis (52 pages) is complete and will be filed; the wetlands commission will review the stream‑corridor management plan as part of that process. The WPCA has approved the concept for sewer reconstruction and details are being finalized. The commission requested any outstanding visual/landscape materials (the site plan sheets labeled SP7 and SP8 include landscaping) and asked the applicant to ensure parking ratios on the drawings reflect the final tenant mix when that is known.
The commission did not close the public hearing; no final PDD decision or zoning change was made at this meeting. The continued hearing ensures the applicant will have an opportunity to respond to neighborhood concerns and provide any missing materials at a future meeting.