Get Full Government Meeting Transcripts, Videos, & Alerts Forever!
Get email alerts on the Land Use topic
No spam. Unsubscribe anytime.
Norwich commission approves two‑lot subdivision at 40 Connecticut Ave., waives sidewalk requirement
Summary
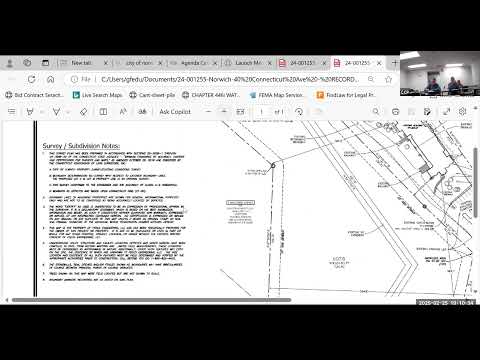
The Commission on the City Plan voted unanimously Tuesday to approve Subdivision No. 43940, a two‑lot resubdivision of 40 Connecticut Avenue that separates an existing private school from the remainder of the parcel.
The Commission on the City Plan voted unanimously Tuesday to approve Subdivision No. 43940, a two‑lot resubdivision of 40 Connecticut Avenue that separates an existing private educational building from the remainder of the parcel.
The action matters because the split is intended to create a conforming lot for the school and allow the larger remaining parcel to be developed separately — the applicant said the balance is likely to be used for a solar field — and because the commission waived the required sidewalk installation along Connecticut Avenue and attached conditions before recording the subdivision.
Dean Manfredi, chair of the Commission on the City Plan, opened and closed the public hearing on the application and led the votes. Engineer Greg Bettis, P.E., of Bettis Engineering LLC, represented the applicant and described the plan as the second submission addressing staff comments. "Proposed Lot A, which is the school, is 122,712 and the balance is 315,924," Bettis said, providing the square‑foot figures the commission used in its deliberations. He also said the existing parcel totals about 10.07 acres and that the resulting lots are 2.82 acres (Lot A) and 7.25 acres (Lot B).
Planning staff member Deanna Rose reviewed her written memo and supporting materials on the record and told the commission that an outside consultant, Grama Ecological, field‑verified "there is no wetlands or water courses on the property." Rose also described plan corrections the commission required before final recording, including updated soil erosion and sediment control notations, placement of an anti‑tracking pad, sheet numbering and a record map suitable for the city assessor's GIS. She recommended, and the commission included, a condition requiring a bond for erosion and sediment control prior to any work on the site.
The application shows existing utility easements crossing the proposed Lot B. Bettis said the project team had not yet spoken with every utility company about development inside or outside the easements, but noted Norwich Utility has been in conversations and "will be assisting in the design as well." Staff flagged the presence of a major gas transmission line (identified in the record as Algonquin) and asked the applicant to confirm future utility coordination prior to site development.
The commission granted the applicant a waiver of the subdivision sidewalk requirement for Connecticut Avenue, citing the absence of adjoining sidewalks and topography in that section of the street. On the waiver, Manfredi moved to approve; Ella McBean seconded the motion, and the commission voted in favor.
Commissioners also added a condition requested by staff that no blasting occur on the property prior to a future development application and commission approval; the applicant's representative indicated agreement. "We have no problem with that," the owner representative said on the record when the condition was proposed. The commission recorded other standard conditions from staff's memo, including final plan revisions, proof of mailed notices, and submission of the erosion and sediment control bond to the city engineer before any site work.
No members of the public spoke in favor of or in opposition to the subdivision during the hearing. The applicant confirmed that no specific development plan for Lot B is before the commission now; a site plan will be required for any future development and would return to staff and the commission for review.
Votes at a glance
- Motion to waive the sidewalk requirement for Subdivision No. 43940 (Conn. Ave.): motion approved (mover: Dean Manfredi; second: Ella McBean). - Motion to approve Subdivision No. 43940 (40 Connecticut Ave.) with conditions in staff memo, including sediment/erosion control bond and prohibition on blasting prior to site plan approval: motion approved unanimously (mover: Nicholas Forsen; second: Dean Manfredi). - Motion to table SP No. 24‑13131 (Providence Street) to the March 18 meeting at the applicant's request: motion approved (mover: Ella McBean; second: Nicholas Forsen). - Motion to approve the January 28 meeting minutes: motion approved (mover: Ella McBean; second: Jason Porter).
What the commission required next
Staff listed several final items the applicant must supply before the record mylar is signed and filed: a final record subdivision map and a second plan sheet numbered consistently, updated soil erosion and sediment control notations, an anti‑tracking pad relocated per the city engineer's comment, proof of a mailed notice already provided, and a bond estimate for erosion and sediment control submitted to the city engineer. Staff also requested a digital file of the record subdivision map for the assessor's GIS.
Background and context
The application (assessor's map 50, block 1, lot 53) is in the BP (Business Park) zoning district. The applicant's waiver request cited City of Norwich subdivision regulations governing sidewalks and asked the commission to waive installation on Connecticut Avenue because there are no existing sidewalks adjacent to the parcel and because of existing road grades and alignment. The commission recorded the waiver request and the staff memos and plan sets in the public record during the hearing.
The applicant and staff said the parcel split is being pursued in part for financing reasons: separating the school into a conforming lot makes refinancing possible, while the larger lot can be developed or leased separately in the future. Bettis and the owner confirmed that while the applicant envisions a solar field on the larger parcel, no site plan for that use has been filed.
The commission's approval does not authorize any construction on Lot B; future work will require site plan review and further coordination with utilities and the city engineer as noted in staff conditions.
Ending
The commission closed the public hearing and approved the subdivision with the listed conditions; the applicant must satisfy staff and engineer requirements before the record map is finalized. The tabled Providence Street application will be taken up at the commission's next meeting on March 18 unless the applicant withdraws the request.