Get Full Government Meeting Transcripts, Videos, & Alerts Forever!
Get email alerts on the Parks And Public Space topic
No spam. Unsubscribe anytime.
Huntsville presents Big Spring Park East master plan with ADA access, pavilion and public art; demolition of old City Hall underway
Summary
City staff showed council a master plan to expand Big Spring Park into the former City Hall footprint, adding switchback ADA access, a reservable pavilion with roll-up doors, public restrooms and an Arts Huntsville public‑art program; demolition is underway and construction is expected to begin late summer 2025.
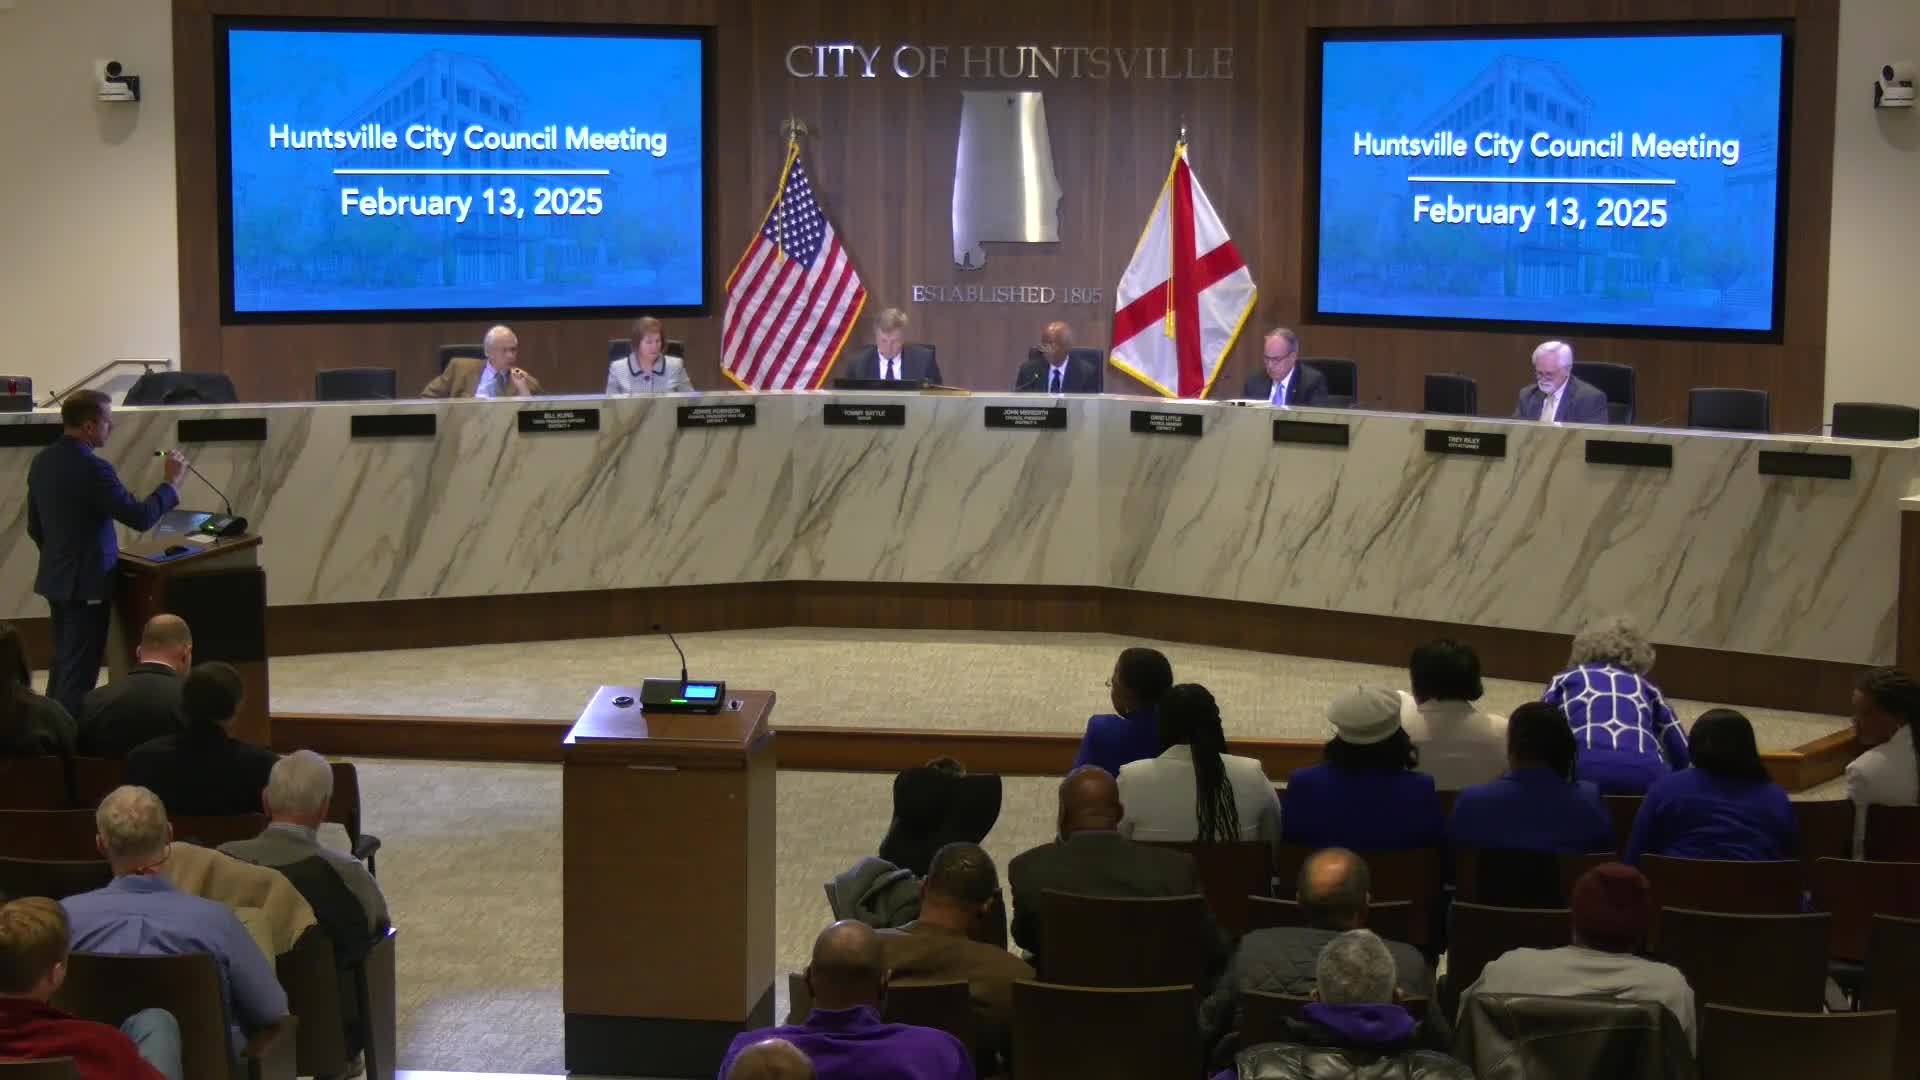
John Hamilton, Huntsville city administrator, presented council with the master plan to expand Big Spring Park East into the footprint of the soon‑to‑be‑demolished old City Hall and spoke through the project's design features and schedule.
Hamilton said the city is removing the old City Hall and plans to expand the park across to the AT&T building. "Because Big Spring Park is literally, and, you know, in spirit, the center of our city," Hamilton said, "this is not the last time you're gonna see this." The presentation described three distinct elevations across the site and two ADA‑compliant switchback routes to provide accessible passage from Church Street up to the upper plaza near City Hall.
Hamilton told the council the plan includes: a hardscape civic plaza near Fountain Circle designed to accommodate formal events; a three‑season pavilion with overhead garage‑style doors that can be closed when not in use; new public restrooms; an intermediate terraced plaza that can serve as a stage overlooking the lower lawn; a small child‑scaled play feature; and an ‘‘art walk’’ of coordinated works that Arts Huntsville is contracting to install along switchback landings.
Why it matters: the plan aims to increase daily park use while providing reservable civic space and improving accessibility for people with mobility challenges. Hamilton emphasized the project is still in design and will return to formal review bodies: "You'll still see that in the future," he said, noting the presentation was an update, not a final approval.
Design and schedule details: Hamilton said demolition of the former City Hall is already in progress and expected to be completed "approximately June of this year." The city expects to advertise construction bids in July 2025, begin construction mobilization in August–September 2025, and build for about 12–14 months, targeting late 2026 for completion. The master plan carries several site constraints the design must address, including significant elevation changes across the footprint and the visually prominent AT&T building along the park edge. The team plans tree plantings, terraced seating and public art to soften that edge.
Council response and next steps: Council members praised the plan during discussion. Councilmember Kling asked whether reusable pieces of the old building’s marble could be made available to the public; Hamilton said the city would explore options. Councilmember Jenny Robinson praised the addition of restrooms and the natural‑play elements as good fits for the park. Hamilton said staff will present the project again to the planning commission and other public groups during the design phase and offered to bring the presentation to community meetings.
Hamilton identified Bostic landscape architects as the lead design firm and Mark Thomas (General Services) as the city’s project manager. He said Arts Huntsville is contracting with an artist to place public art elements along the switchbacks. Hamilton also said conversations with AT&T about site treatments are ongoing but that the city has not reached a mutually agreeable alternative use for that building.
Ending: Hamilton invited council and community groups to request a roadshow presentation of the design; he said more detailed design, permitting and construction contracts will return to council in the months ahead.