Get Full Government Meeting Transcripts, Videos, & Alerts Forever!
Get email alerts on the Parks And Public Space topic
No spam. Unsubscribe anytime.
City presents conceptual plan to expand Big Spring Park East; informational briefing only
Summary
City staff presented conceptual designs for a multi-level expansion of Big Spring Park East, including an upper plaza with a pavilion, water feature and public restrooms, ADA-accessible paths and public-art opportunities. No approvals were sought; formal review is expected in May–June.
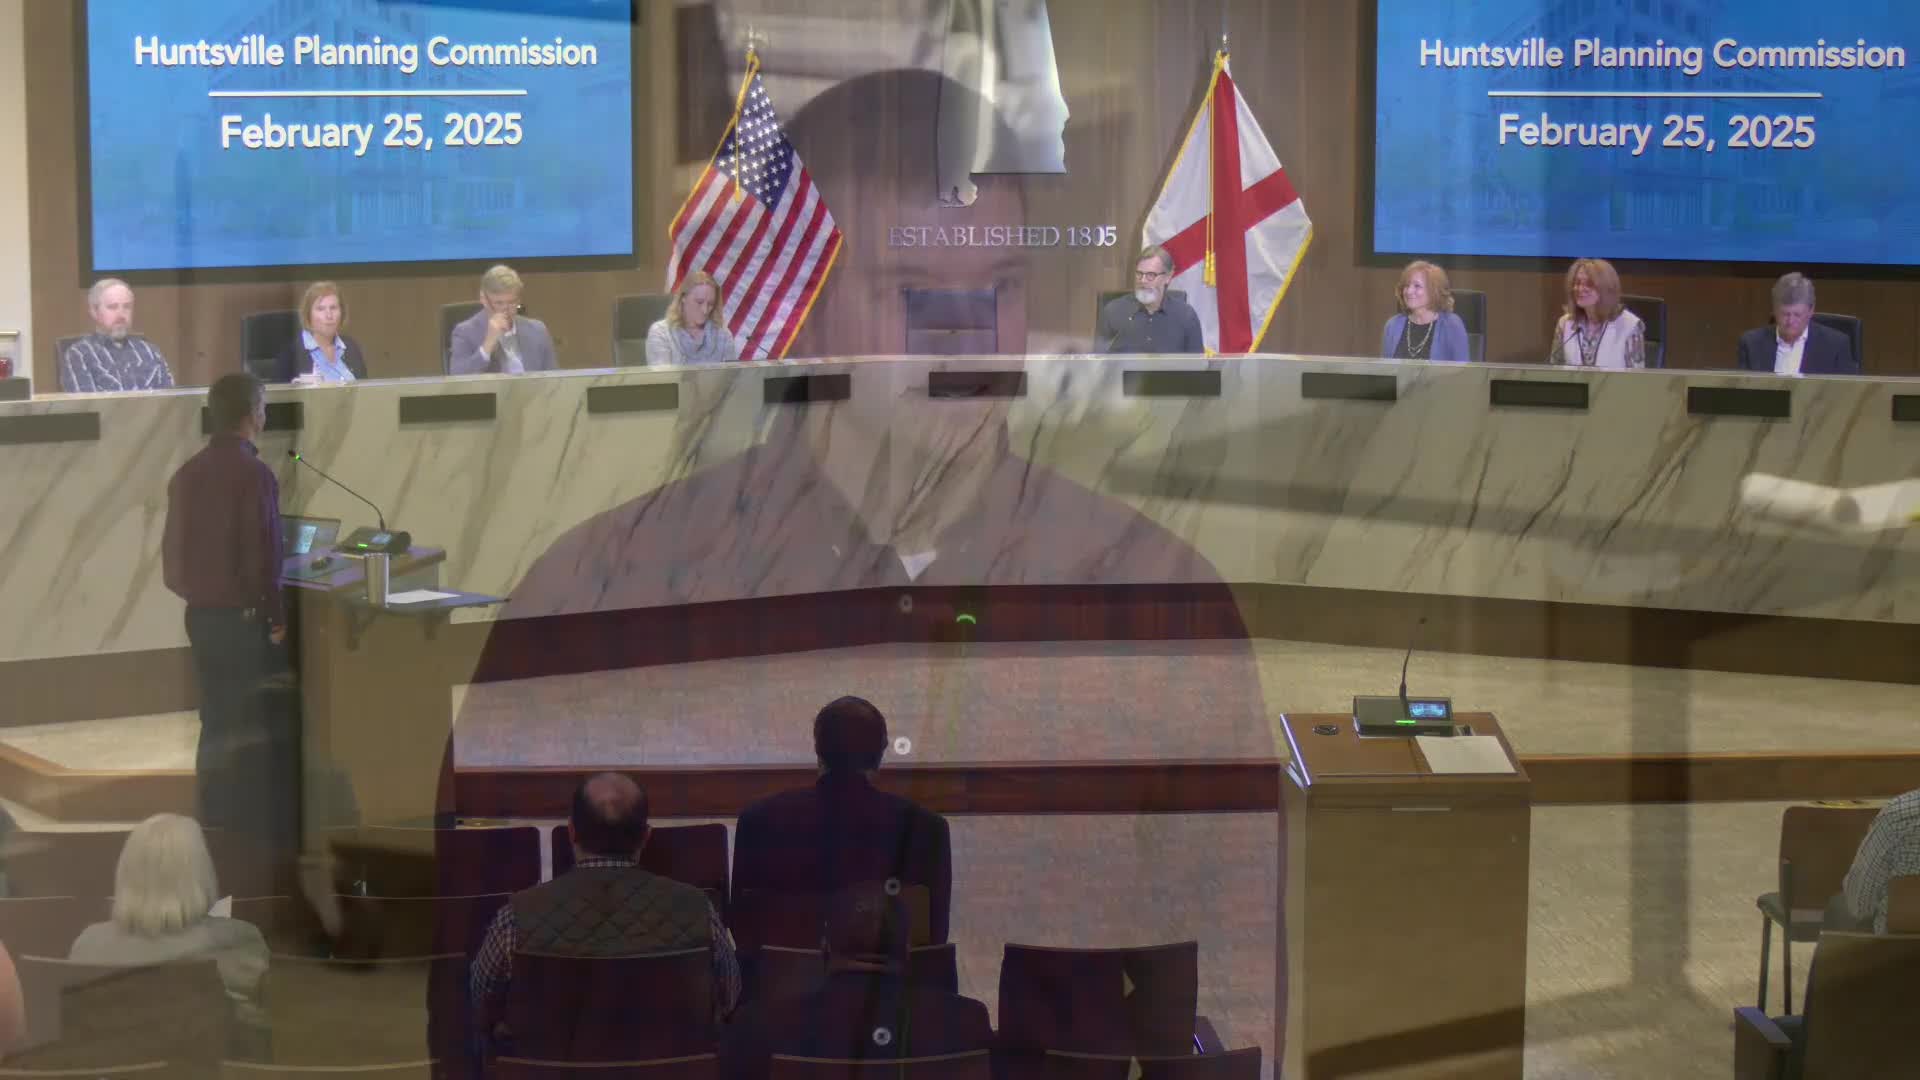
Ricky Wilkinson, director of general services for the city of Huntsville, told the Planning Commission on Feb. 25 that demolition of the old City Hall has begun and the site is planned for expansion of Big Spring Park East. "This is strictly informational only tonight," Wilkinson said, noting the project will return to the commission for formal review in the May–June timeframe.
The conceptual plan shown to commissioners and the public places new facilities within the red boundary depicted in the presentation, north of the Huntsville Utilities building and west of the existing park and deck. Wilkinson said the design team is led by Bostick Landscape Architects, with Mark Thomas serving as the city project manager. Renderings presented are conceptual; staff said drawings and contractor procurement remain in progress.
The plan calls for an "upper plaza" with a pavilion designed to be usable during most months, roll-up doors for seasonal operation and a small public restroom building. Wilkinson said the design team has engaged a fountain designer and Arts Huntsville for public-art opportunities. Below the upper plaza the concept includes an intermediate plaza with terrace seating and space that could be used for a raised stage for concerts or public events.
Because the site rises from Church Street up to Fountain Circle, the designers showed two ADA-compliant routes: a switchback ramp and a route nicknamed the city’s version of Lombard Street, each linking Church Street to Fountain Circle and the plazas. Wilkinson said the team is also planning a small, "rustic" playground off the intermediate plaza more consistent with a downtown park than a neighborhood playground, and landscaping to soften the view along the AT&T building.
Wilkinson told the commission the city expects City Hall demolition to be complete in June, bidding for construction to begin late summer, and construction to take roughly 12–14 months, with substantial completion anticipated near the end of 2026. He invited commissioners to treat the materials as conceptual and asked them to "read between the lines" while design details are finalized.
The presentation was informational; no action was taken by the Planning Commission at the Feb. 25 meeting. Wilkinson and staff said they will return with formal location/character/extent and permit requests under the commission’s normal review process.