Get Full Government Meeting Transcripts, Videos, & Alerts Forever!
Get email alerts on the Residential Development topic
No spam. Unsubscribe anytime.
Commission recommends mixed-use rezone for 97 'barn-cave' single-family units; commissioners flag parking and traffic questions
Summary
The Planning and Zoning Commission on Feb. 5 voted 7-0 to recommend a rezone and general development plan to allow 97 detached single-family "barn-cave" units with deep RV garages on a 15.92-acre parcel at 40 Retail Center Boulevard, while flagging parking and traffic concerns.
The Lake Havasu City Planning and Zoning Commission voted 7-0 Feb. 5 to recommend that the City Council approve a planned-development rezone and general development plan for 40 Retail Center Boulevard, a 15.92-acre parcel proposed for 97 detached single-family units with on-site recreation improvements (land-use action ID 254644).
The applicant seeks MU-GPD (mixed-use general plan development) zoning to permit a high-end, barn-cave–style residential product with attached deep RV garages and an HOA to maintain common areas. Staff said the parcel is currently zoned for a manufactured-home park (RMH) and that the proposed density is consistent with the city’s medium-density residential general-plan designation.
Why it matters: The project would add a specialty second-home product to the North Side market and is proposed in the same master development as a nearby gym approved earlier at the meeting. Commissioners praised the design concept and owner investment but repeatedly questioned how visitor parking and traffic will be managed, since many units include large RV garages that could displace traditional vehicle parking.
Project overview: Applicant architect Bob Sampson said the development would include 97 privately owned lots with an HOA to maintain amenities, private streets and retention basins. Units were presented in two primary sizes: roughly 3,000 square feet for four-bedroom models and about 2,300 square feet for three-bedroom models. Sampson estimated a development height near 40 feet for some units but said buildings would be significantly below allowable code heights in cross section. He also said the units would be fabricated as preengineered kit buildings, with local fabrication planned.
Traffic and parking questions: Commissioner Joan DeZurro asked when the traffic study was conducted; staff deferred to the applicant, who said a local civil engineer produced a tabular, non-date-specific analysis and that a date-specific traffic study by Greenlight Traffic Engineers was underway and would be incorporated into the project record. Several commissioners and a public commenter, Emiliano Torres, warned that if garages are used to store RVs and boats, on-street and guest parking could become a problem. The applicant said the HOA will require owners to park in their garages and that driveways are designed at about 50 feet to allow loading/unloading.
Market positioning and pricing: Commissioners asked about the target market and price point. Sampson said the product is primarily intended as a second-home/seasonal market and Southern California visitors; he estimated a finished-living price of roughly $300 to $400 per square foot. That would put some three-bedroom units in the mid six-figure range and larger units higher, though the commission did not receive a detailed market study at the hearing.
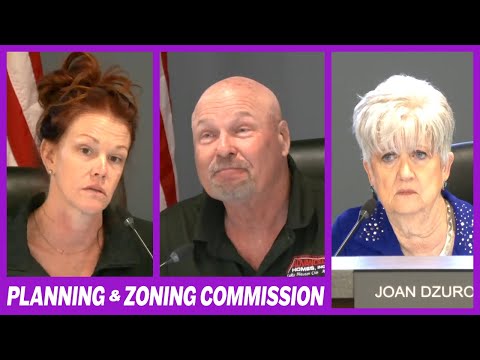
On the motion: Commissioner Joan DeZurro moved to recommend approval of land use action 254644; Commissioner JP Thornton seconded and staff conditions were attached. The motion passed 7-0.
What wasn’t decided: The applicant’s final traffic study and any resulting mitigation measures, final building elevations and engineering, and final pricing and marketing remain to be resolved during subsequent plan review and at the City Council hearing.
Next steps: The recommendation will be forwarded to City Council for final action. If Council approves the rezone and the applicant meets plan-review conditions, construction permitting and HOA formation would follow.