Get Full Government Meeting Transcripts, Videos, & Alerts Forever!
Get email alerts on the Capital Projects topic
No spam. Unsubscribe anytime.
Board hears design update on Law Enforcement Center expansion; CIP upgrades recommended to minimize future disruptions
Summary
Cook County commissioners on Feb. 25 received a design update on a planned expansion of the Law Enforcement Center and discussed bundling deferred maintenance (roofing, mechanical systems, envelope repairs) with the addition to reduce long‑term disruption and cost.
County consultants from BKV and the construction manager briefed the Cook County Board Feb. 25 on design progress for the Law Enforcement Center expansion and on a recommended capital-improvement package that would bundle deferred maintenance work with the addition.
Architects said a one‑story addition is the preferred approach after structural review showed a two‑story solution would require substantial reinforcement of the existing structure and create schedule and constructability challenges. The design team endorsed precast concrete wall panels for the base bid because precast can be installed quickly (helpful given the county’s short construction window), requires fewer on-site trades and reduces winter scheduling risk. The team also proposed an alternate of CMU walls with rainscreen cladding for pricing comparisons.
Consultants asked the board to consider incorporating several non-bonded capital items into the project while contractors and labor are mobilized: full reroofing, boiler replacement, mechanical piping replacement, generator and UPS upgrades, building envelope work on the east elevation to resolve insulation and moisture issues, and improvements to security and camera systems. Consultants and staff argued that combining these projects minimizes repeated disruptions to a 24/7 operation, reduces mobilization costs and lowers the risk of emergency repairs later.
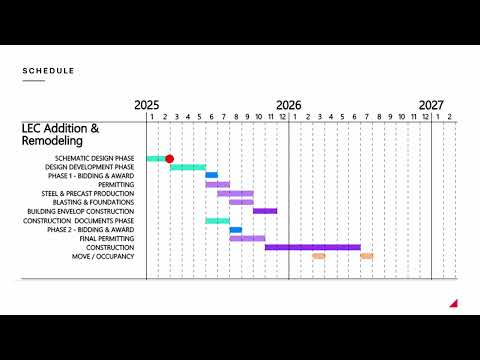
The board discussed prioritization, long-term maintenance and budget timing. Several commissioners expressed support for including the backbone mechanical and envelope work now to avoid more costly emergency repairs later; the board directed staff and the design‑build team to produce updated cost estimates and to return with revised CIP figures. A short closed session was held to discuss interior security-sensitive elements of the plan; the public portion resumed afterward and the board invited the design team to return with soil‑boring results and more detailed pricing at the next meeting. The design team said it aims to complete construction documents in May, begin bidding in June and start foundations in July, with occupancy of the addition potentially in spring 2026 if schedule and funding align.