Get Full Government Meeting Transcripts, Videos, & Alerts Forever!
Get email alerts on the Zoning Schools topic
No spam. Unsubscribe anytime.
City staff proposes zoning text amendment to streamline school approvals and set design standards
Summary
City planning staff presented a proposed text amendment to allow K–12 school uses by right in most zoning districts, set clear design standards and require planned development review in limited circumstances.
MURFREESBORO, Tenn. — City planning staff presented a proposed zoning text amendment on March 6 that would change how the city approves public and private K–12 school uses, aiming to shorten approval timelines and create clearer design standards.
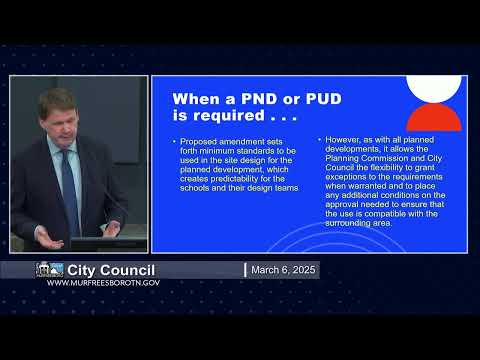
The staff presentation described three principal changes: allow school uses and expansions by right in all zoning districts except park; establish clear minimum design standards including a required Type C buffer where a school would be adjacent to single‑family residential zoning or uses; and require review as a planned institutional development (PND) or planned unit development (PUD) in three specific cases — when a school is proposed on a parcel that has not previously hosted a school, for building expansions or accessory structures of 50,000 square feet or more, and when athletic or recreation fields with lighting or amplified sound are proposed.
Under the proposal, the majority of school site plans would be processed administratively, shortening review timelines; the three specified instances would require Planning Commission site‑plan review and the normal series of public hearings and council votes. The draft also would raise the allowable building height for schools and churches in single‑family residential zones from the current 35 feet to up to 50 feet where certain separations from property lines are provided. The amendment would recommend — but not require — installation of irrigation systems at school sites and would separate school‑specific standards from other institutional group assembly uses (for example, places of worship and lodges).
Staff said the text amendment would be advertised as a citywide text amendment and that roughly 20 existing school sites would be affected by the change; a public hearing at the Planning Commission would follow staff’s presentation if the council is comfortable with the direction. City staff indicated the draft was developed after discussions with representatives that included County and school officials; the meeting transcript references involvement by the Director of Schools Sullivan and Commissioner Phil Dodd in the discussions that informed the draft.
The presentation was informational and the council did not take action on the amendment at the March 6 meeting; staff said the next steps would include a Planning Commission public hearing, followed by two council readings if the proposal advances.
What was clarified in the meeting
- The 50,000‑square‑foot threshold was described by staff as intended to capture very large additions (staff said 50,000 square feet is roughly the size of a Publix supermarket) and thus is not expected to apply to typical booster‑club field houses.
- Most smaller site plans — for example, greenhouses or modest additions — would be eligible for administrative site‑plan review rather than special‑use hearings, which staff said should speed approvals.
What the record does not show
The transcript does not include the precise ordinance text proposed for code amendments; it records the presenter’s summary, the three exceptions that would require planned development zoning, and staff’s estimate of sites affected. The presenter asked for council feedback to take the draft to the Planning Commission.