Get Full Government Meeting Transcripts, Videos, & Alerts Forever!
Get email alerts on the Comprehensive Plan topic
No spam. Unsubscribe anytime.
Palm Coast council keeps 2035 map, narrows master-plan mixed-use rules and trims housing bonuses
Summary
City staff presented the draft 2050 comprehensive plan update; council members agreed to retain the older 2035 land-use map for adoption, require more nonresidential floor area in future west‑of‑rail developments and remove several proposed housing density-bonus policies for later land‑development-code work.
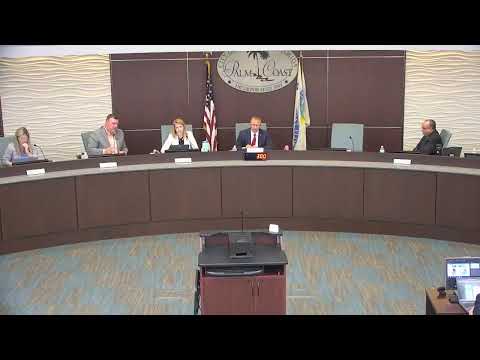
Palm Coast City Council members on Friday agreed to adopt the city’s transmitted 2050 comprehensive plan using the existing 2035 future‑land‑use map rather than the broad, westward “master plan mixed use” (MPMU) map transmitted earlier, and directed staff to revise several MPMU and housing policies before the plan’s second reading.
The changes narrow what would become a large new MPMU designation west of the railroad, increase the minimum workplace/commercial requirement tied to new residential development and remove three proposed density‑bonus provisions in the housing element for later consideration in the land development code.
City staff presented the two elements that drove the discussion: the new MPMU land‑use designation and the housing element. Jose Papa, with the Community Development Department, summarized the transmission maps and data, saying the plan uses projections "we have a projected population of about 158,000 in 02/1950" and that the MPMU areas would encompass roughly 20,300 acres west of the railroad (staff presentation excerpt).
Why it matters: council members said the MPMU designation affects the city’s leverage when developers later file MPD (master plan development) applications. Several council members urged keeping the current map so the council can review and negotiate future land‑use and zoning changes on a case‑by‑case basis.
What the council asked staff to change - Map: Council members reached consensus that, if the council moves forward with adoption of the 2050 plan, the future‑land‑use map included in the adopted plan should revert to the 2035 map currently on the books rather than the transmitted map that designated much of the west side as MPMU. - Open space/recreation: Council asked staff to remove or rework the policy wording that would allow the plan’s required recreation/open‑space acreage to be met by commercial uses; members said they want language that protects park/open‑space for public access and not merely commercial or private amenity space. Staff will return with specific language for the council to consider at second reading. - Workplace/employment requirement: Staff proposed, and council supported, raising the current draft minimum of 60 square feet of office/industrial per dwelling unit to a minimum of 100 square feet per dwelling unit and to require that at least 50% of that 100 square feet be industrial space. A staff speaker described that change as intended to preserve industrial capacity and jobs as the city grows west. - Housing element: Council directed staff to remove three subpolicies (policy 3.1.0.1.6 a, b and c as numbered in staff materials) that would have explicitly authorized density bonuses tied to affordable units and missing‑middle housing; several members said those implementation details belong in the land development code or MPD negotiations rather than the high‑level comprehensive plan.
Council discussion and reasoning: Several council members argued that adopting a broad west‑of‑rail MPMU map now could be used by future applicants to claim consistency with the comp plan and thereby limit the city’s ability to negotiate development agreements and required infrastructure. One council member said the council needs "several bites of this apple" — meaning the city should retain the ability to shape entitlements when specific MPD applications arrive. Another member described the MPMU designation as useful for flexibility but urged stronger nonresidential and industrial guarantees to avoid conversion of industrial land to purely residential uses.
Process notes and next steps: Staff said that because the recommended changes include "substantial" edits (for example to the employment requirement), they expect to return to the planning board for additional public hearings before a second reading. Staff identified possible calendar targets for a planning‑board return and second reading in March or April and said it will present revised policy language for the council’s second reading and public comment.
Ending: City staff and council members said they will continue to refine the MPMU and housing policies in public hearings; the council’s directions were framed as staff directions for revised draft language rather than final ordinance votes during the workshop.