Get Full Government Meeting Transcripts, Videos, & Alerts Forever!
Get email alerts on the Zoning Accessory Structures topic
No spam. Unsubscribe anytime.
Boards approve taller, oversized detached garage at 305 North 30 Ninth Street
Summary
The Rapid City Zoning Board of Adjustment on Feb. 20, 2025 approved a variance to allow a detached garage to reach 20 feet in height instead of the 15-foot maximum, and the Rapid City Planning Commission recommended approval of a conditional use permit to allow the same detached garage to exceed the city’s 1,500-square-foot accessory limit at 305 North 30 Ninth Street.
The Rapid City Zoning Board of Adjustment on Feb. 20, 2025 approved a variance to allow a detached garage to reach 20 feet in height instead of the 15-foot maximum, and the Rapid City Planning Commission recommended approval of a conditional use permit to allow the same detached garage to exceed the city’s 1,500-square-foot accessory limit at 305 North 30 Ninth Street.
City planner Cassie Hayes described the application to the Zoning Board and Planning Commission, saying the property currently contains “a building that was formerly used as a Montessori school” and that the applicant proposes to remove that structure and build a new single-family home with an attached garage plus a detached garage measuring about 70 by 40 feet (about 2,800 square feet). Hayes said the proposed detached garage would include two 14-foot-tall overhead doors to accommodate taller personal vehicles and recreational vehicles.
The staff report and testimony said a steep hill traverses the lot and limits buildable area to two pockets: the southeast corner for the house and the north corner for the detached garage. Hayes told the boards that the hill, together with mature trees, will screen the garage from neighboring single-family homes and that properties to the north and east are zoned general commercial, where greater heights are permitted. Staff recommended approval of both the variance and the conditional use permit.
Planning staff noted the new single-family dwelling would have about 2,270 square feet of gross living area and an attached two-stall garage of roughly 529 square feet; the dwelling footprint was described as approximately 1,135 square feet in the staff presentation. The detached garage’s footprint of about 2,800 square feet exceeds both the 1,500-square-foot cumulative accessory maximum and the footprint of the proposed dwelling, which is why the conditional use permit was required.
Vicky, a city staff member, said the applicant had originally proposed a 24-foot height and later reduced it to 20 feet after staff asked for the minimum needed. “They came back with 20 feet,” Vicky said, and staff found the reduced height, the topography and the adjacency to commercial zoning supported the minimum adjustment necessary.
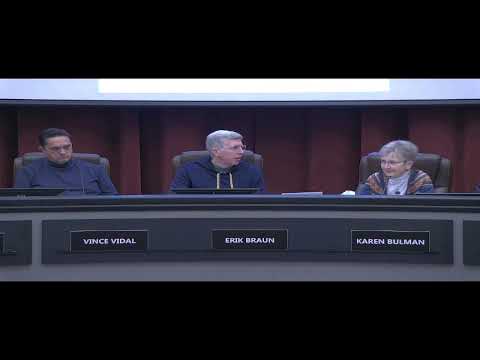
Commission members characterized the parcel as unique in the surrounding neighborhood. Commissioner Mike said, “I just think it's important to note that this is not setting a precedence because of the circumstance of this land.” The Zoning Board’s motion to approve the variance was made by Commissioner Vince and seconded by Commissioner Mike; the board approved the variance by voice vote. At the Planning Commission, Commissioner Vince moved to recommend approval of the conditional use permit and Commissioner Brooke seconded; the commission approved the recommendation by voice vote.
Staff emphasized the detached garage is proposed for personal storage — RVs, UTVs, ATVs and similar items — and is not intended for commercial use or to be a second residence. Elevation drawings submitted with the application show the detached garage’s exterior materials are planned to match the new single-family dwelling; staff included standard stipulations in the recommendation to ensure the structure’s residential character.
The zoning board’s variance approval allows the 20-foot height. The Planning Commission’s action was a recommendation to City Council; the staff cover sheet at the start of the meeting noted that the City Council will make the final decision on planning commission recommendations.
The applicant was present at the hearing and no members of the public spoke against the requests during the portion of the transcript covering this matter.
Votes at a glance: - Zoning Board of Adjustment — Variance VA 2 (allow detached garage height of 20 ft vs. 15 ft): Motion to approve by Commissioner Vince; seconded by Commissioner Mike; carried by voice vote (individual roll-call not recorded in transcript). - Planning Commission — Conditional Use Permit 25UR002 (allow oversized accessory garage of ~2,800 sq ft): Motion to recommend approval by Commissioner Vince; seconded by Commissioner Brooke; carried by voice vote (individual roll-call not recorded in transcript).