Get Full Government Meeting Transcripts, Videos, & Alerts Forever!
Get email alerts on the Commercial Development topic
No spam. Unsubscribe anytime.
Commission approves K&R convenience store final site plan with staff to review sign and lighting details
Summary
The commission granted final site plan approval for K&R Convenience Store and deli at 10816 Wharton Road, subject to standard stormwater and sediment controls, health department sign‑off for food service, and staff approval of signage and lighting details; commissioners discussed sightlines, railroad easement and equipment placement.
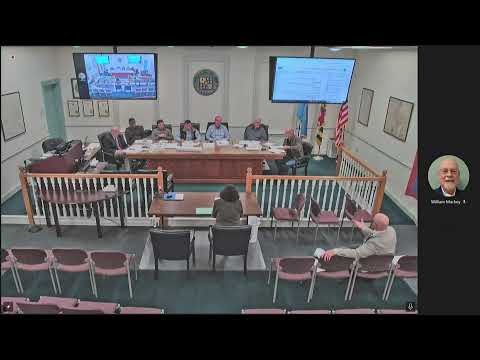
The Kent County Planning Commission granted final site plan approval for a new convenience store and deli proposed by K&R (application 2368KR) at 10816 Wharton Road, with conditions including final approvals of stormwater and erosion control, health department approval for food service, and staff review and approval of signage and lighting details.
Staff recommended approval after reviewing previous concept and preliminary reviews. The applicant, Kevin Sharon (DMS & Associates), presented changes requested during earlier reviews, including moving an ice chest and propane cage to a location adjacent to the trash enclosure and providing wall‑mounted, down‑directed, dark‑sky compatible lighting rather than pole lights. The applicant submitted proposed freestanding sign details consistent with recent county size criteria (no more than 25 square feet).
Commissioners raised safety and operational questions: several members expressed concern about sight distance and the proximity of the proposed driveway to the intersection and to the Maryland and Delaware Railroad easement on the property. Commissioner comments urged the applicant to explore whether the railroad would release or modify the easement so the building and parking configuration could provide greater sight distance from the road; staff noted Department of Public Works comments were still pending. The applicant said the proposed entrance allows vehicle stacking and that the site layout reflects prior discussions during concept review.
The commission’s motion approved the final site plan and included staff conditions: sediment/erosion control and stormwater plan approvals and sureties; health department approval for the food service facility before construction; the applicant’s relocation of the ice chest and propane cage to a new location by the trash enclosure; and an explicit direction that sign and lighting details be approved by county staff prior to plan signature. On roll call the motion carried: Paul Ruge — Aye; Sean Jones — Aye; Ray Strong — Aye; Jim Saunders — Aye; Bill Crowdy — Aye; chair voted in the affirmative.
Staff noted that if sign or lighting details fail to meet standards, staff may hold off on final signature until those items are resolved. The Department of Public Works comments remain outstanding and will be addressed before final signature by Planning and Zoning staff.