Get Full Government Meeting Transcripts, Videos, & Alerts Forever!
Get email alerts on the Zoning And Development topic
No spam. Unsubscribe anytime.
Planning commission backs Royal Manor townhomes; approves future land use change and R-2 rezoning
Summary
The Titusville Planning and Zoning Commission voted to recommend a small-scale comprehensive plan amendment to change 1717 Barna Avenue from low-density to medium-density residential and to rezone the parcel to R-2 (multifamily medium density), with a binding concept plan limiting the project to 32 townhome units.
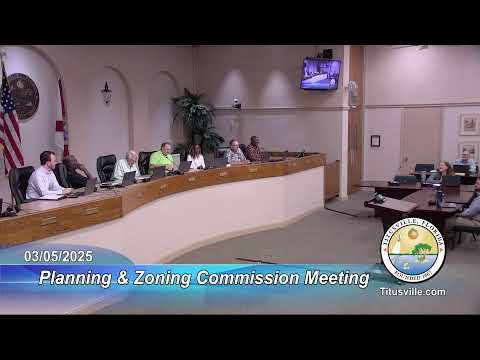
The Titusville Planning and Zoning Commission on March 5 recommended approval of a small-scale comprehensive plan amendment and a parallel rezoning for a proposed townhome development at 1717 Barna Avenue, known in the application as Royal Manor Townhomes.
Christy Anderson, senior planner, told commissioners the application (SSA 8-2024) requests changing the future land use on roughly 5.74 acres from low-density residential to medium-density residential and asked to rezone the property from single-family medium density R-1B to multifamily medium density R-2. Anderson said staff found the comprehensive plan map amendment consistent with the city's comprehensive plan but recommended denying the R-3 (high-density) rezoning; as an alternative staff recommended an R-2 rezoning tied to a binding concept plan and a minimum lot-width correction to 24 feet.
The proposal has been revised since an earlier presentation to the commission and to City Council. The developer reduced the number of units from earlier proposals (initial submittal cited as 43 to 45 units) to a maximum of 32 units under the current binding concept plan. The updated concept yields about 5.6 dwelling units per acre, and staff noted the property could host 28 detached single-family units under the existing R-1 zoning.
Rodney Honeycutt of Honeycutt & Associates, representing owners Ken and Carlene Miller, said the revised plan was designed to be compatible with adjacent development by reducing structure size on the north side and adding landscaping and buffering. Honeycutt said utilities, roads and stormwater infrastructure exist on the site and that the design seeks to preserve tree canopy where possible.
Commission discussion focused on three recurring issues: (1) whether granting R-2 or R-3 would set an undesirable precedent for other R-1 neighborhoods; (2) how binding the concept plan should be and whether a planned development (PUD) would be a more appropriate vehicle; and (3) lot-width and product sizing — R-3 permits 20-foot townhouse lots while R-2 requires a 24-foot minimum lot width. Staff and members clarified that the binding concept plan would be enforceable and that a substantial modification (for example increasing the number of units) would require a rezoning or return to the commission.
After public comment — which included neighbors raising concerns about density, tree preservation and drainage — Member Faison moved to recommend approval of the small-scale amendment and rezoning to R-2 consistent with the binding concept plan limiting the project to 32 units. The commission approved the future land use amendment on a 6–1 roll call (Vice Chairman Childs voted no) and later approved the rezoning and binding concept plan by unanimous roll call. The item will be heard by City Council on March 11.
Votes at a glance: - SSA 8-2024 (1717 Barna Ave): Recommend approval of future land use map amendment (low-density residential → medium-density residential). Roll call: Garrod Yes; Scully Yes; Childs No; Gallon Yes; Grant Yes; Faison Yes; Chairman (name not specified) Yes. Outcome: recommended for approval; forwarded to City Council (March 11). - Rezoning (R-1B → R-2) with binding concept plan limiting the development to 32 units: Recommended for approval; roll call unanimous. The motion included a clarification that a final concept plan must reflect a 24-foot minimum lot width under R-2.
The commission's recommendation preserves the binding limit of 32 units; the binding plan, staff advised, would require a formal rezoning if amended. Members and neighbors asked the applicant to show proposed screening and tree-preservation details during subsequent review and engineering.