Get Full Government Meeting Transcripts, Videos, & Alerts Forever!
Get email alerts on the Parks And Recreation topic
No spam. Unsubscribe anytime.
Weston approves architectural agreement to begin design of Vista Park Phase 2 recreation center
Summary
The commission approved an agreement with Wanamaker Jensen Architects to begin design of a roughly 40,000-square-foot Vista Park Phase 2 recreation center; staff said the design phase will present options to the public and address site circulation and amenities.
The Weston City Commission approved a professional services agreement to begin design work for Vista Park Phase 2, a planned recreation center and outdoor improvements at Vista Park.
City staff said the design contract follows an RFQ (2024-09) and will kick off work on a roughly 40,000-square-foot indoor facility with supporting outdoor amenities. City Manager Don Decker and parks staff described a concept that includes up to three indoor gym spaces (comparable to three basketball courts), multipurpose rooms, restrooms, support spaces, and a potential elevated running track above gym space. Outdoor elements discussed include a relocated playground, splash pad, picnic shelters and improved site circulation with a proposed new access road.
Commissioner Andrade called attention to staff negotiations with the architect and praised the municipal team for reducing the fee from an initially higher proposal; during the discussion Commissioner Andrade referenced a negotiated figure of about $1,400,000. City staff said negotiations reduced the proposed fee substantially but did not place a final contract amount on the public record during the discussion; staff described the final fee as consistent with state design-percentage guidelines.
Parks Director Cara and project manager Thompson described the next steps: complete schematic design to a point the public can review the scheme at an open house, refine scope and cost estimates, and then return to the commission before construction. Thompson said the final design will include traffic and circulation improvements to provide an additional access route to the site.
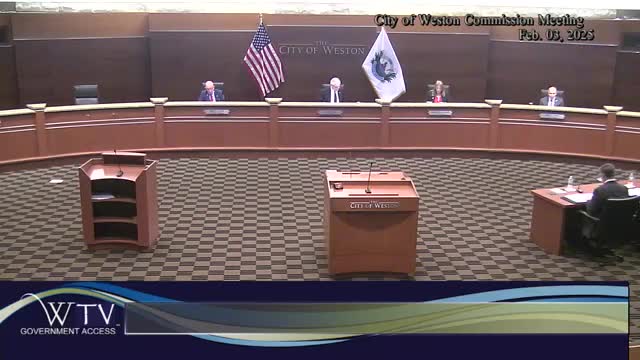
Commissioner Melina McPhee moved to approve the agreement; Commissioner Andrade seconded. The roll call recorded ayes from Commissioner Andrade, Vice Mayor Mead, Commissioner Melina McPhee and Commissioner Jaffe; the motion passed unanimously.
Staff said the project responds to the Parks and Recreation Master Plan and to earlier commission direction to prioritize indoor athletic space. A design public outreach phase will follow to collect community feedback on the proposed footprint, amenities and circulation.