Get Full Government Meeting Transcripts, Videos, & Alerts Forever!
Get email alerts on the Accessory Dwelling Units topic
No spam. Unsubscribe anytime.
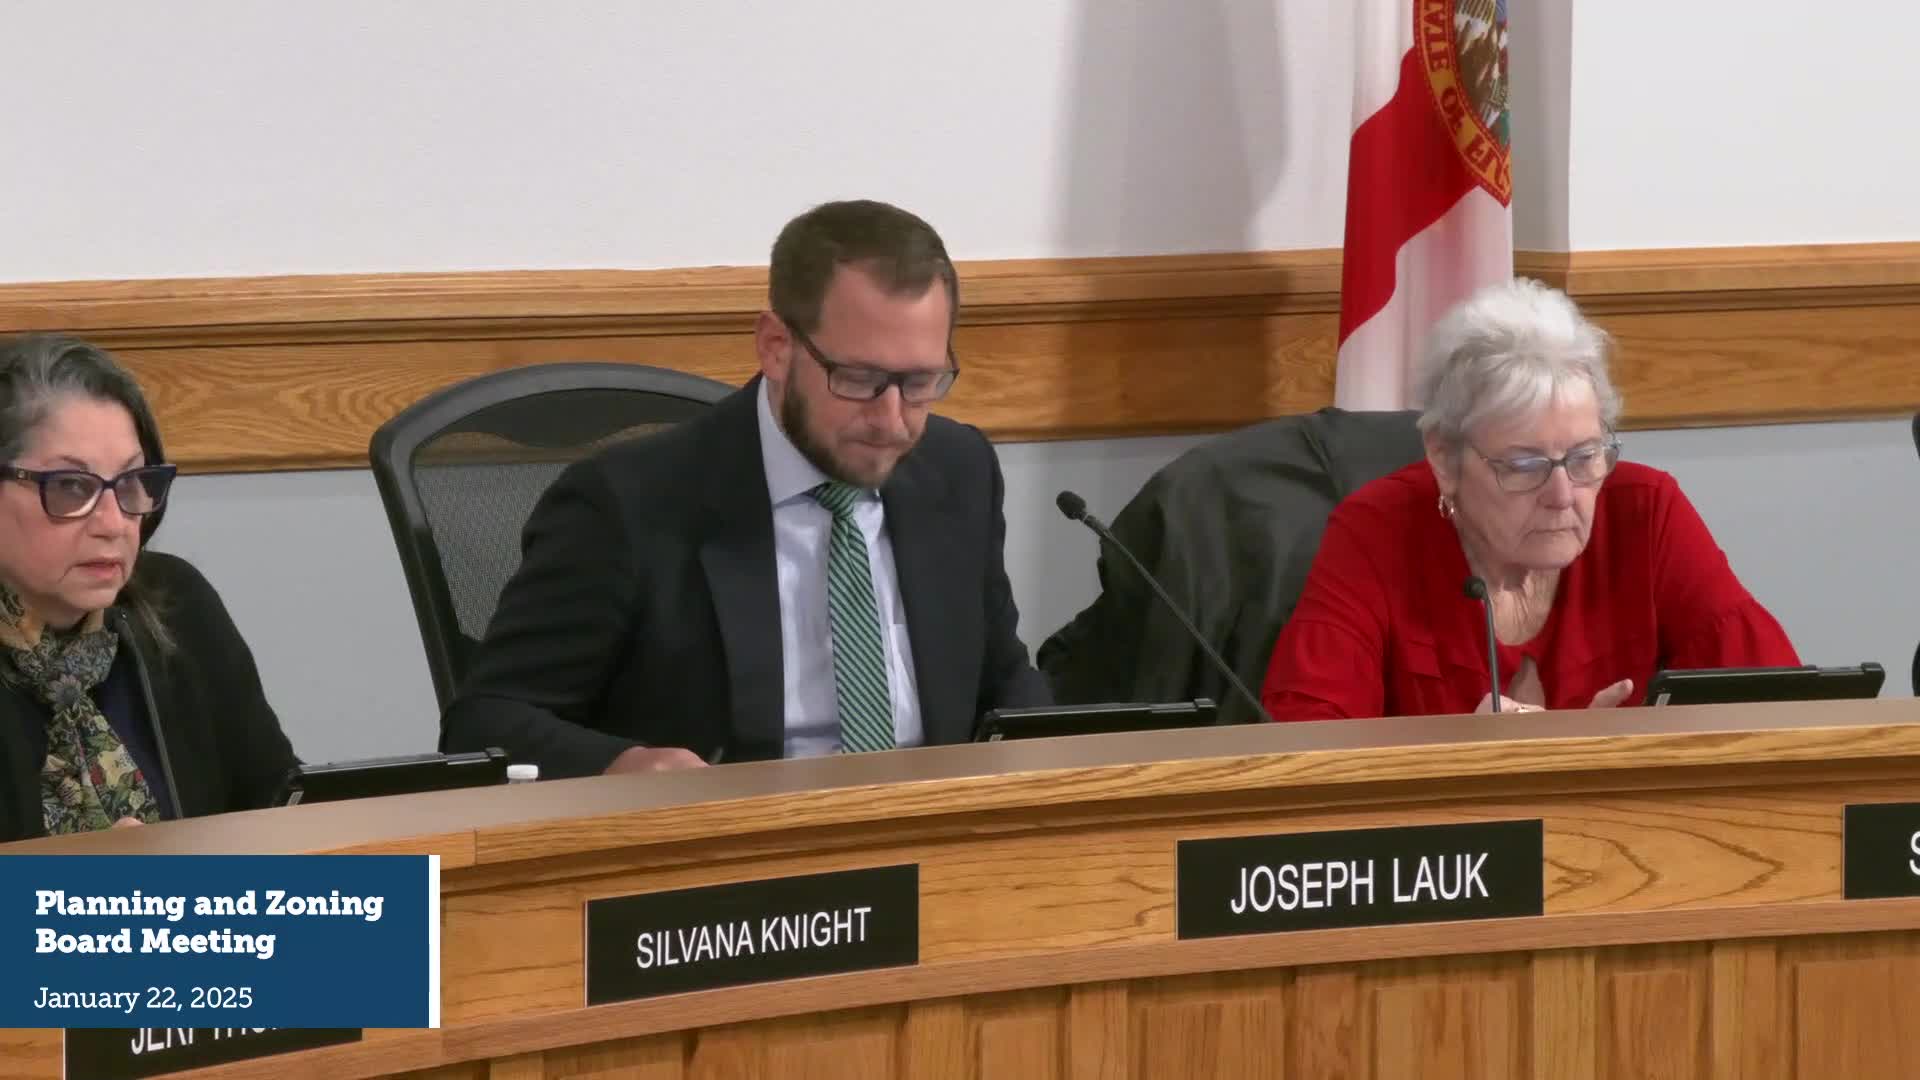
Planning board approves garage-to-ADU conversion at 1830 West Lake Parker Drive
Summary
The Lakeland Planning and Zoning Board approved converting an existing 743-square-foot detached garage at 1830 West Lake Parker Drive into an accessory dwelling unit (ADU), subject to conditions including matching exterior finishes and shared electrical service with the main house.
The Lakeland Planning and Zoning Board on Jan. 22 approved a compatibility review to convert a detached garage at 1830 West Lake Parker Drive West into a single accessory dwelling unit (ADU), with conditions tied to site plans and building elevations.
The approval, made during the board’s public hearing portion of the Jan. 22 meeting, allows the conversion of the existing 743-square-foot detached garage into one ADU under the RA-1 (single-family) zoning and the urban neighborhood context standards. The board heard no public comment on the application before voting to approve the final decision.
Audrey Maguire, senior planner with Community and Economic Development, told the board the property lies east of Lakeland Hills Boulevard and west of Lake Parker and that adjacent properties are primarily single-family residences. Maguire said the proposal meets the setback and ADU square-footage limits and presented architectural elevations and floor plans included in the staff packet.
Applicant Bailey Trotter confirmed for the record that the main dwelling or the property would remain owner-occupied and that the existing garage currently has no electrical service. “I’m Bailey Trotter. I am the applicant for the ADU unit and currently no, there is no electrical going out to the garage,” Trotter said. Staff clarified the ADU will be tied to the primary residence’s service and may not have a separate meter; electrical must be fed from the home’s main service. The board read aloud the recommended conditions, which require the ADU to be developed substantially in accordance with the submitted survey and architectural plans and to be finished to match the principal dwelling.
After the applicant confirmed acceptance of the conditions, a board member moved approval and a second was offered. The board approved the action by voice vote with no recorded public opposition. The record shows a standard, condition-based approval rather than any additional negotiated mitigation measures.
The ADU approval adds one permitted housing unit under the city’s development code in an established single‑family neighborhood. The project next proceeds to any required building‑permit and utility‑service coordination steps; staff noted the electrical tie and meter arrangement will be handled at permitting.
Board staff and the applicant did not receive written public comments on the item prior to the meeting.
The board’s action was recorded as final for agenda Item 1 and will be implemented under the conditions read into the record.