Get Full Government Meeting Transcripts, Videos, & Alerts Forever!
Get email alerts on the Parks And Recreation topic
No spam. Unsubscribe anytime.
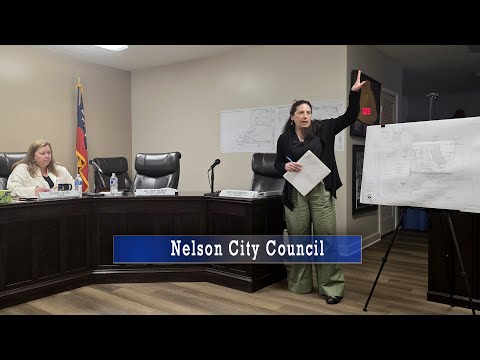
Nelson staff, designer outline Hidden Street Park plan with ADA route, garden and courts
Summary
At a Feb. 20 work session, a landscape architect presented two design options for Hidden Street Park that would add a north–south basketball court, pickleball courts, a community garden, pavilions and an ADA-accessible loop trail; staff said drainage, stream-buffer rules and parking surfacing remain under review.
City of Nelson — A landscape architect and town staff presented updated plans Feb. 20 for the proposed Hidden Street Park, proposing a north–south basketball court, pickleball courts, a community garden with raised beds, pavilions and an ADA-accessible loop trail that would include a small bridge over a creek.
The presentation by Andrei Ebreco, identified as a landscape architect with Group Design Studio, outlined two concept options. The primary differences are the orientation of the basketball court and the location of the parking lot. One concept rotates the basketball court north–south — a configuration the designer said is commonly used so players do not shoot into the sun — allowing the parking area to sit off to the side of the park rather than inside the play zone.
The design includes an accessible parking space adjacent to the court and a paved sidewalk around the court to connect to the trail system. Ebreco described a route with ramps and landings where slopes exceed 5 percent so the loop can be used by people with strollers, limited mobility and wheelchairs. The plan also shows pavilions (a metal octagonal pavilion was shown as an example) and a playground area with painted game surfaces. Raised beds for the community garden are proposed, including some taller beds for gardeners who cannot bend.
Why it matters: Council members and staff said they want a park open to people of different abilities and a layout that keeps cars out of the main play areas. The park also connects to an existing trail network and to City Hall, which staff said would help integrate the park into the town’s pedestrian loop.
Design and materials: The consultant recommended asphalt with an acrylic surfacing for courts as an economical, commonly used solution; concrete was presented as a more expensive, longer-lasting alternative. The presentation showed a fenced court to keep balls in play. For the community garden the designer presented options from simple chicken-wire–style fencing to taller, trenched-in fencing to deter deer; staff asked whether the council preferred a mix of high and low raised beds and less fencing to save cost.
Environmental and drainage questions remain open. Ebreco said civil engineers are confirming whether the site falls under a 25-foot stream buffer or a 50-foot trout-stream buffer; he said the project team believes the creek feeding Sharpe Mountain Creek in this area is not a designated trout stream and therefore the 50-foot buffer likely would not apply, but the team is confirming that. Staff also said they will check existing drainage capacity and follow up with Barry Ford about whether the current drainage can be used for stormwater associated with the courts and parking.
Phasing and timeline: Staff said drawings are roughly 70 percent complete and that the council would be asked to vote on a preferred concept later in the process. The consultant proposed phasing the project: construct core amenities (courts, accessible route, basic parking) first, then add landscaping and additional amenities in later phases. The consultant noted the council could choose gravel for most parking with only the ADA space paved as a lower-cost drainage-conscious option; staff recorded that choice for follow-up.
Community contributions and amenities: Attendees discussed local partners and donations. The group mentioned an offer of fruit trees from an outside party to plant near the community garden; staff said donated trees would be for public use. Ebreco showed example pavilion products (listed as “Polygon or equal”) and suggested the council could choose local fabrication if it preferred a custom pavilion rather than a metal kit (the metal kit examples shown were estimated in the presentation to cost roughly $30,000–$35,000, labor not included).
Next steps: Staff will finalize technical checks on stream buffers and drainage, collect cost comparisons for court surfacing and pavilion options, confirm ADA route details, and return with a recommended concept for council consideration in the coming months.