Get Full Government Meeting Transcripts, Videos, & Alerts Forever!
Get email alerts on the Parks And Recreation topic
No spam. Unsubscribe anytime.
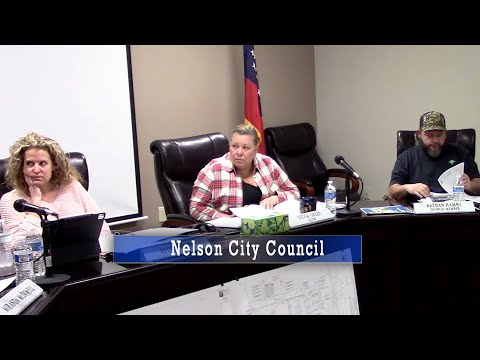
Nelson council narrows Master Park plan to Option A; debates court surfacing, garden fencing and parking material
Summary
Council members discussed two Master Park design options and signaled support for Option A, debating court orientation, asphalt versus concrete surfacing, community-garden fencing and gravel versus asphalt parking.
Council members narrowed the Master Park design to “Option A” after an extended review of two layouts and features, focusing debate on basketball-pickleball court orientation, court surfacing and parking material.
The mayor led council discussion at the March 3 meeting and described the difference between the two layouts: “the change was… the basketball court is facing north and south in option 1 and it's east and west in option 2,” the mayor said, adding that the north–south orientation reduces sun glare for players. Council then discussed other design elements including community-garden fencing, raised garden-bed boxes, paint/color schemes for courts, and a planned pedestrian bridge.
The choice of court surfacing drew the most technical discussion. Wendy Lyle, identified by a council member as a local contact on the matter, told the council that properly installed asphalt can be satisfactory but “if it's not, it's really bad,” and that concrete generally requires less frequent resurfacing than asphalt. Councilmember Christie asked whether a protective acrylic-type coating (variously referred to in the discussion as “cryotech” or an acrylic treatment) would extend the life of an asphalt surface; the mayor said staff would request estimates and information from contractors about whether the treatment extends asphalt life between resurfacings.
Council members also debated the pros and cons of adding fencing around the community garden. The mayor said fencing could “deter the issues,” while Christie said fencing wasn’t strictly necessary but could clearly mark a members-only area. The council agreed to defer the final decision on fencing and the number of raised garden-bed boxes (initially two or three were discussed) until staff gathers cost estimates and a layout for garden plots.
On parking and access, councilors discussed keeping gravel parking in some areas and paving (asphalt) in others. One councilmember voiced support for gravel at the larger lot but later council discussion favored asphalt for the garden pull-up area and some downstream parking spaces because paving could be done as part of other paving work for courts. The council also asked staff to check a property line and any pipe easement that might affect access and asked the project manager (Miranda) to finalize construction drawings now that the council had selected Option A.
Council direction to staff: members asked staff to obtain cost and maintenance estimates for asphalt and concrete courts, color scheme options for court paint, and information on the acrylic treatment’s longevity; staff was asked to return the estimates by email. The mayor said the project would proceed to a town-hall review of final drawings and tentative start dates once estimates and drawings are complete.
Votes and formal outcomes: council signaled support for Option A; the discussion records show the council coalesced around “Option A” but no recorded formal roll-call vote appears in the transcript. The council also agreed by direction—rather than a recorded motion—to proceed with obtaining contractor estimates and moving to more detailed construction drawings.
Background: Council had previously held a Master Park work session and the March 3 exchange was presented as the next step in selecting final features and materials. The mayor said a town-hall meeting will be scheduled after drawings are completed so residents can review the final design and a tentative start date.
Ending: Staff will return estimates and color options by email, pursue construction drawings at the requested 70% level, and schedule a public town hall once drawings are ready.