Get Full Government Meeting Transcripts, Videos, & Alerts Forever!
Get email alerts on the Land Use Development topic
No spam. Unsubscribe anytime.
La Conner hears draft Moore Clark sub‑area plan; consultants outline redevelopment options and costs
Summary
La Conner town council heard a presentation from consultant Tom Henness Group on a draft sub‑area plan for the Moore Clark waterfront that outlined redevelopment concepts, cost estimates and implementation options.
La Conner town council heard a presentation from consultant Tom Henness Group on a draft sub‑area plan for the Moore Clark waterfront that outlined redevelopment concepts, cost estimates and implementation options.
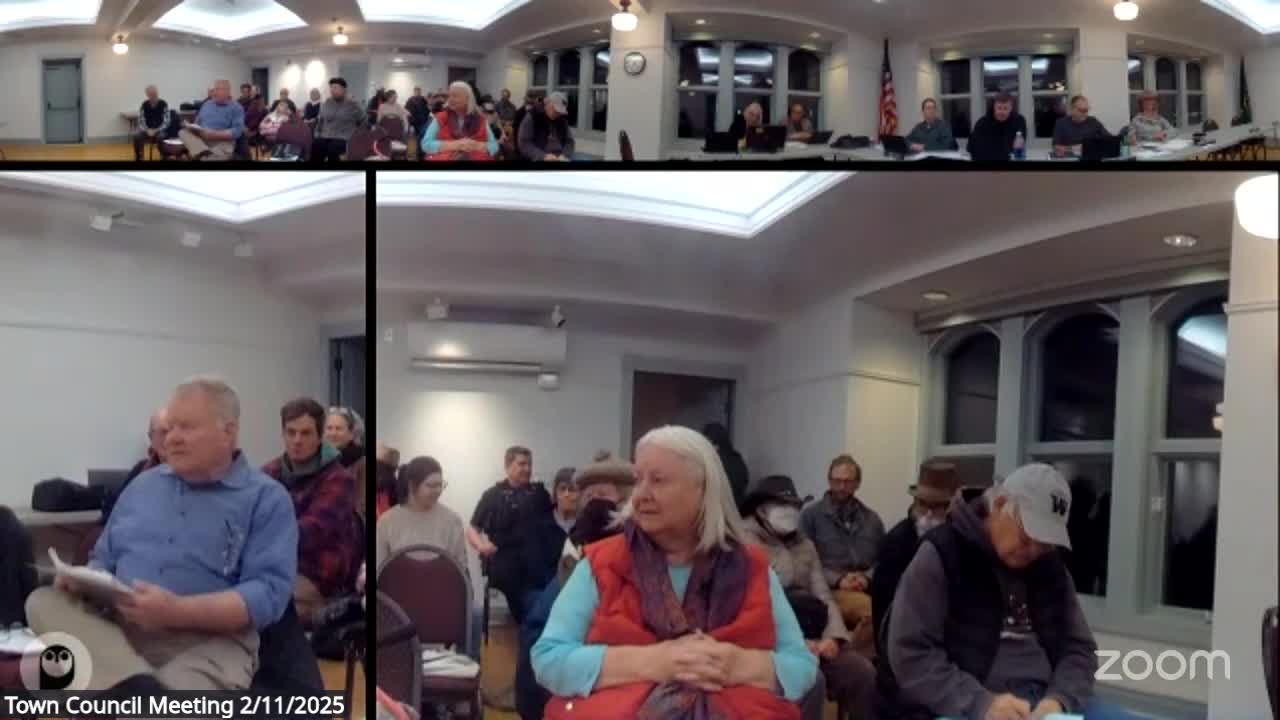
The plan, presented to the council during the public meeting, summarized outreach results (an open house, interviews and an online survey), technical studies and a range of redevelopment models intended to balance housing, tourism and waterfront uses while addressing floodplain and stormwater rules.
Why it matters: Moore Clark is privately owned and largely in a FEMA floodplain; any redevelopment will need to meet floodplain requirements, stormwater controls and parking and circulation needs while balancing affordable and market housing, public event space, shoreline restoration and the town’s tourism economy.
Tom Henness Group presented two principal deliverables: a PowerPoint summary of outreach and a draft sub‑area plan the council will review. Henness said the consultant team included a structural engineer, civil engineer, landscape architect, architect, arts and cultural consultant and a GIS specialist. The presentation summarized existing conditions, ownership parcels, drainage and utilities, shoreline condition, parking capacity and traffic counts.
Key points from the consultant and staff
- Outreach and interest: The team reported roughly 109 online survey responses and a wider set of interview and “mingle” sessions; 132 artists responded to targeted outreach saying they would participate in short‑term workshops or teaching visits but most said they could not afford to relocate permanently. The consultant said arts groups preferred the town provide flexible shell space rather than programming and operations.
- Ownership and condition: Consultant materials described multiple parcels (warehouse, freezer building and other Triton‑owned holdings). Henness said Triton acquired the waterfront property after a previous owner defaulted; he characterized Triton as an industrial owner rather than a real‑estate developer and said some buildings likely would need to be removed because of condition and seismic/flood issues.
- Floodplain and stormwater: The plan notes that most of the Moore Clark parcels are in a floodplain. The consultant said the town could raise First Street in part, but much of the site would remain in the floodplain and redevelopment would need to comply with floodplain building rules. The plan recommends that any redevelopment retain stormwater on‑site so no runoff exits the property.
- Destination facility and reuse options: The consultant suggested the existing warehouse could be redeveloped as a festival/event hall similar in concept to converted markets (example given: Pike Place / Pius Market-style adaptive reuse). Henness estimated a full redevelopment of the warehouse and related public infrastructure at about $12,000,000; by contrast, retrofitting the freezer building to modern code (seismic and flood) was estimated at about $23,000,000, with partial demolition and reconstruction less expensive.
- Housing concepts and numbers: The plan examined mixed‑income housing options on upland portions of the site, noting floodplain rules generally prevent residential at ground level and that parking under buildings can increase unit counts. The consultant offered an illustrative range of roughly 20–38 units for the site in some configurations and used a working construction‑cost figure of about $350,000 per unit for budgeting illustrations. The consultant also described a parking ratio used in the analysis (about 1.25 spaces per housing unit). The plan included a local example (Langley) in which an affordability requirement (15 percent permanently affordable units on projects above a threshold) was discussed as a model the council could consider.
- Costs and grants: The consultant said a mix of public grants and private financing would be needed; previous attempts to win National Endowment for the Arts (NEA) funding failed in part because the applicant did not control the site. The town received a state grant of $45,000 to develop the sub‑area plan.
- Implementation options: Henness outlined four implementation pathways the council could consider: do nothing (status quo), acquire frontage parcels (warehouse/freezer) if owners were willing, pursue acquisition (including a negotiated or "friendly" condemnation), or establish a public entity such as a public development authority (PDA) to acquire, hold and develop property. The presentation named Fortera as an example of an outside organization that can package and finance complex community development projects.
Public comments and council process
Several residents spoke during the public comment period and during the presentation. Dorothy (resident) described the presented plan as “advisory” and urged the council to use it as a foundation for future decisions rather than treat it as binding. Amy McFeely (resident, 818 South Fourth Street) told the council, “We are not looking at families here,” quoting an earlier remark she said she had heard, and urged the council to prioritize family‑sized, yarded homes, bicycle and pedestrian safety and flood resilience to keep La Conner a coastal village. Debbie Aldrich (resident) warned that large condominium projects could change the town’s tourism character and said prior experience elsewhere had displaced long‑time households; she cited a concept that could add up to roughly 250 units (the transcript referred to the developer’s estimate) and said that would represent a large share of the town’s population. Several speakers pressed the council about safety at the Moore Clark building and along nearby cliffs and fences; Bridal Malcolm (resident) asked whether the town had options to address visible deterioration and possible liability for public safety concerns.
Legal and process notes
Town staff and the council confirmed the sub‑area plan is advisory and that any zoning or code changes would follow the town’s normal public‑process path: review by the planning commission, public hearings and a final council decision on zoning or regulations. A staff speaker said the zoning and implementing code changes were being developed and would be provided to council in the coming weeks.
What the plan does not decide
The presentation and comments made clear the draft document is not a final decision to buy, demolish or develop the property. Henness framed the plan as a phasing and financing roadmap with technical constraints and estimated costs; council and staff will need to decide whether to pursue acquisition, zoning changes, grant applications or creation of a PDA.
Next steps
Staff said zoning language tied to the sub‑area plan will be provided to council within weeks; the planning commission will also review the draft sub‑area plan and hold public hearings as required before any binding zoning action.