Get Full Government Meeting Transcripts, Videos, & Alerts Forever!
Get email alerts on the Zoning Variances topic
No spam. Unsubscribe anytime.
Middletown zoning board approves several infill-lot variances and a homeowner sunroom
Summary
The Middletown Board of Zoning Appeals approved three area-and-dimensional variances to allow new single-family houses on narrow infill lots and granted a variance for a rear sunroom addition after public comment and staff briefings.
The Middletown Board of Zoning Appeals voted to approve multiple area-and-dimensional variances and one rear-yard setback variance at a meeting where neighbors raised privacy and traffic concerns.
The board approved variances permitting new single-family houses on three undersized infill lots owned or proposed by Zach Farrell and represented by architect Dennis Beatty. The board also approved a variance allowing James and Barbara Prophet to build an insulated sunroom that encroaches on a rear-yard setback.
The approvals came after staff summarized the development-code requirements and neighbors questioned parcel dimensions. Claire Fetters, city planning staff, told the board the R4 zoning rule requires a 70-foot minimum lot width for single-family homes and that the applications sought reductions to allow construction on existing, narrower lots. Fetters said legal notices were sent to contiguous property owners and that public comments were included in the record.
Dennis Beatty, architect, described the proposals as typical infill projects and said the designs reuse existing small parcels to add housing stock. "I've been doing quite a few of these infill lots ... we're trying to build a nice house for Middletown residents, brings in income for the city taxes," Beatty said.
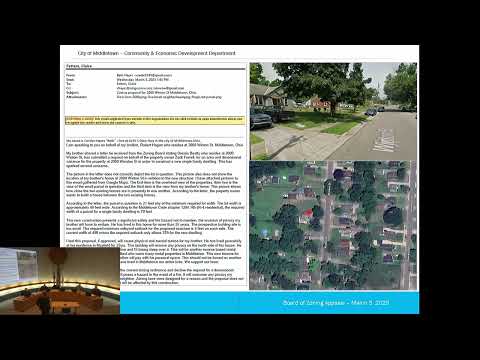
Neighbors at the 2004 Winton Street hearing opposed that application, saying the frontage was narrower than the applicant’s paperwork indicated and warning of lost privacy and fire-safety concerns. Carolyn Hayes (who also identified herself as "Beth") read a letter for her brother, Robert Hagen, and said the actual frontage looked smaller than the 49 feet cited in notices; she asked the board to retain the zoning standard. Robert Hagen said there had not been a house on the parcel during his 25 years in the neighborhood and added: "There's already too much traffic there."
Board members discussed the discrepancy between measured sidewalk-square estimates offered by neighbors and county parcel records used by the applicant. Fetters explained the city GIS derives parcel information from county records. Several members said they were comfortable relying on the county plat and the submitted site plans but asked staff to verify property dimensions before construction.
Votes at a glance
- Case 4-25, 2004 Winton Street (area and dimensional variance to reduce minimum lot width to allow single-family construction) — Outcome: approved. Roll call: David Cash: yes; Stefan Wanamaker: yes; Gary Gross: no; Jerry Heidenreich: yes; Thomas Evans: yes (4–1 yes). Notes: Public opposition over actual frontage measurements; board asked staff to verify county plat lines before issuance of permits.
- Case 5-25, 425 McKinley Street (area and dimensional variance to reduce lot area and width for single-family construction) — Outcome: approved. Roll call: David Cash: yes; Stefan Wanamaker: yes; Gary Gross: yes; Jerry Heidenreich: yes; Thomas Evans: yes (5–0 yes).
- Case 6-25, 4819 Caprice Drive (area and dimensional variance to reduce lot width for single-family construction) — Outcome: approved. Roll call: David Cash: yes; Stefan Wanamaker: yes; Gary Gross: yes; Jerry Heidenreich: yes; Thomas Evans: yes (5–0 yes). Staff noted a separate front-yard setback (25 ft shown on plans vs. 30 ft required) will need separate notice/variance if retained.
- Case 7-25, 316 Sharon Court (rear-yard setback variance to build a 16-by-15 insulated sunroom) — Outcome: approved. Roll call: David Cash: yes; Stefan Wanamaker: yes; Gary Gross: yes; Jerry Heidenreich: yes; Thomas Evans: yes (5–0 yes). The homeowners, James and Barbara Prophet, said the addition accommodates mobility and health needs and that they plan an insulated, enclosed room with a PTAC unit.
Procedural and follow-up notes
- Staff advised that county plat and GIS data are the basis for the parcel dimensions shown in the application materials; several board members asked staff to confirm county records where neighbors disputed frontage measurements.
- Several approvals were explicitly tied to the review criteria in the Middletown Development Code for area-and-dimensional variances (special circumstances of narrowness/infill lots and reasonable use), as cited on the record by board members making motions.
- Neighbors’ concerns recorded in the public comment file included privacy loss, parking and traffic increases, dust and construction impacts, and questions about property maintenance; those comments were entered into the record and considered by the board.
What happens next
Permits may not issue until staff verifies parcel dimensions and any additional required variances (for example, the front-yard setback question raised for the Caprice Drive plan) are filed and noticed. The board’s approvals enable the applicant(s) to seek building permits consistent with the granted variances.