Get Full Government Meeting Transcripts, Videos, & Alerts Forever!
Get email alerts on the Site Plan topic
No spam. Unsubscribe anytime.
Board approves site plan for Anabaptist Health Share office on South Seminole Trail
Summary
Planning commission recommended and supervisors approved a site plan for a 14,091‑square‑foot office building for Anabaptist Health Share on South Seminole Trail after an easement was relocated and recorded.
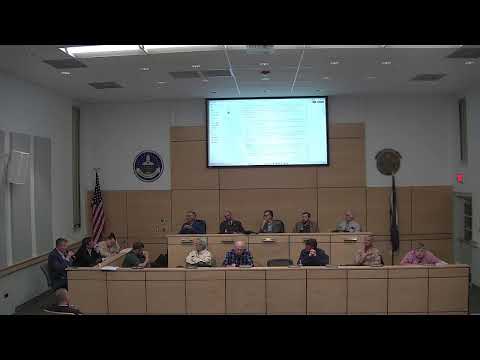
The planning commission recommended and the Board of Supervisors approved a site plan for an office building proposed by Anabaptist Health Share on South Seminole Trail in Madison County.
County staff described the application as a site plan filed by Country View Homes on behalf of Anabaptist Health Share for a 3.214‑acre parcel identified as Madison County Tax Map 40‑8‑8C, on the west side of U.S. Route 29 just south of Orange Road. The project proposes a 14,091‑square‑foot office building; staff noted that office buildings are a by‑right use under appendix 1 of the county zoning ordinance (zoning article 8‑1‑3). Meeting materials said the construction would disturb about 43,554 square feet of earth.
At the planning commission workshop and at the joint hearing, staff described an outstanding issue about a 12‑foot easement that previously crossed parking spaces; staff said the easement had been successfully relocated by agreement with the easement holder and was shown on the latest plan. Applicant representative Al Ash told the boards the easement had been recorded (Ash: “It was recorded with meta, and that's all been taken care of.”).
The planning commission moved and seconded a recommendation of approval; the commission vote was recorded as unanimous. The Board of Supervisors likewise moved, seconded and approved the site plan at the joint session (specific vote counts were not recorded in the transcript).
During the Board discussion a commissioner praised the project as the sort of business the county seeks to attract. An applicant‑side speaker suggested a minor technical change to the county’s threshold for when site plans must come before the board (a suggestion to change an acreage threshold to 43,560 square feet as aligned with DEQ), and staff noted upcoming schedule items and reviews.
Staff and the applicant were directed to finalize recordation and confirm the relocated easement met the board’s requirements; no further conditions or permit timeframes were recorded in the transcript.