Get Full Government Meeting Transcripts, Videos, & Alerts Forever!
Get email alerts on the Development Review topic
No spam. Unsubscribe anytime.
Fredericksburg ARB gives preliminary guidance to applicants planning rear addition; stresses materials and clear existing/proposed plans
Summary
Board members said a plan to add a story on an existing rear foundation is promising but asked applicants to clearly show existing vs. proposed conditions and to select guideline-compliant materials (no white vinyl windows).
Applicants seeking to add a second story on an existing rear foundation received preliminary, nonbinding feedback from the Fredericksburg Architectural Review Board at the meeting: board members favored retaining the primary front elevation, recommended clearly labeled existing-versus-proposed drawings, and warned that certain materials listed (for example, white vinyl windows) would not comply with the Historic District guidelines.
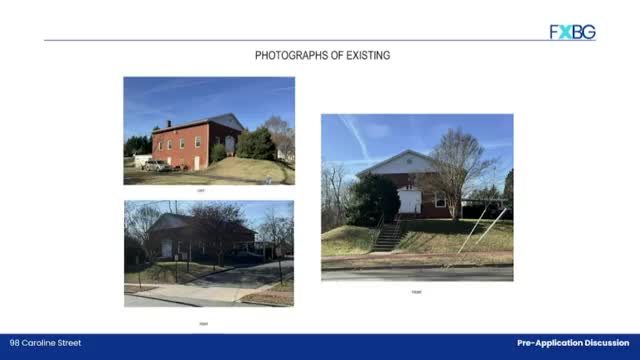
City staff and the applicant team presented an informal pre-application concept showing a one-story rear element to be expanded vertically while leaving the front elevation largely unchanged. Staff and several board members said the massing approach better preserves the primary elevation and is more likely to meet guideline standards than earlier proposals that altered the front façade.
Board members requested that future formal applications clearly identify the existing footprint and proposed new work on drawings and photographic documentation so the ARB can evaluate changes accurately. Members also reminded applicants that windows in the district should be wood or aluminum-clad wood (or other materials listed in the design guidelines) rather than white vinyl. Additional comments covered roof and siding materials, fenestration details, and a suggestion to produce a maintenance or materials handout to help applicants select appropriate products.
Staff said the portion of the rear with a concrete masonry unit (CMU) foundation already exists and that the proposed work would match that footprint for finished space. Board members also encouraged outreach materials for property owners and noted interest in a maintenance handbook and potential workshops to assist owners with tax-credit processes and window restoration techniques.
The pre-application discussion was informal; no decisions or COA votes were taken. Applicants were advised to return with clear, labeled existing and proposed plans and full materials specifications when they submit the formal application for review.