Get Full Government Meeting Transcripts, Videos, & Alerts Forever!
Get email alerts on the Downtown Development topic
No spam. Unsubscribe anytime.
ARB continues review of second‑story addition at 314 William Street; members urge preserving parapet
Summary
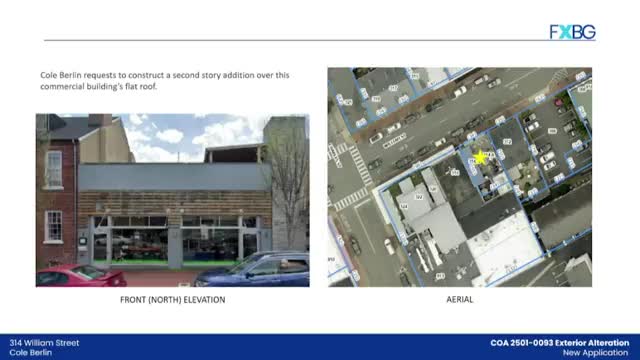
The ARB continued Cole Berlin’s proposal for a second‑story addition over a one‑story commercial building at 314 William Street, asking the applicant to address parapet treatment, drainage and access and to return on March 10.
The Fredericksburg Architectural Review Board continued a certificate-of-appropriateness application for a second‑story addition at 314 William Street, asking the applicant to submit more detail on parapet treatment, roof drainage and access before the board takes a final vote.
Staff recommended continuing the application to allow the applicant to address concerns that the proposed reduction of the building's parapet would remove a character‑defining masonry feature and reduce screening that would otherwise limit visibility of the addition from the public right of way. Kate Schwartz, planning staff, recommended the item be continued to the March 10 meeting so the applicant could respond to these issues.
The applicant, Cole Berlin, described the project as necessary to adapt the commercial building for a new use and outlined project costs and constraints. Berlin said the setback change—from an earlier higher placement to a second‑story wall set back 6 feet from the front—added roughly $250,000 to construction costs because it required additional structural support. He described his business history downtown, estimated carrying costs of the loan at about $8,000 per month, and said he had collected “roughly 200 or so signatures” from passersby who support the proposal.
Board members focused debate on the parapet. Several members, including Karen Irvin and Kelly Penick, said retaining the parapet would better screen the addition and help the proposal conform to the historic district guidelines. Irvin said the parapet “should not be reduced in height” because it is “a character defining masonry feature of the building’s form and design” and would screen the addition from view. Penick cited the ARB’s Standards of Rehabilitation and warned against changes that “create a false sense of history.” Other board members raised questions about drainage, access to the space between the addition and the parapet, and the detailing of metal panels on the addition.
A member moved to continue COA 2501‑0093 to the March 10, 2025 meeting to allow the applicant to address parapet height, drainage and access details; the motion passed. No vote tally was recorded in the public transcript.
Public comment: Denae Peckler, speaking for Historic Fredericksburg, Inc. (HFI), urged the applicant to reduce opaque wall surface and increase window area to orient rooftop patrons to the city’s rooftops rather than the street. Peckler also supported staff’s request for photographic documentation of the existing parapet wall and additional information on roof slope, drainage and access.
Next steps: Applicant to submit revised plans and documentation — including parapet condition photographs, roof drainage strategy and details on access — for review at the March 10 ARB meeting.