Get Full Government Meeting Transcripts, Videos, & Alerts Forever!
Get email alerts on the Floodplain Variance topic
No spam. Unsubscribe anytime.
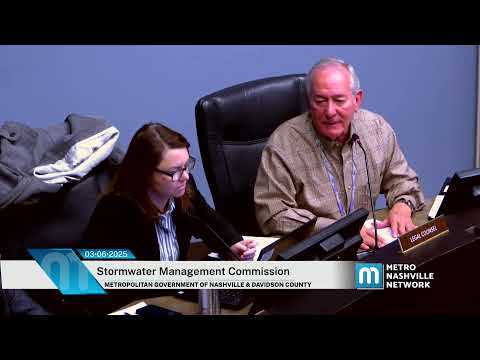
Stormwater commission defers variance request after debate over 4-foot freeboard at 5909 A & B Carl Place
Summary
The Metro Stormwater Management Commission deferred a decision for one month on a builder’s request to leave finished floor elevations 0.7 feet below the subway 4-foot freeboard requirement for two attached homes at 5909 A and B Carl Place.
The Metro Nashville Stormwater Management Commission on an otherwise routine agenda deferred for one month a request from a contractor to allow finished floor elevations that fall 0.7 feet below the commission’s 4-foot freeboard requirement for two attached homes at 5909 A and B Carl Place.
The developer’s representative, Jordan Lee, owner of JCL Construction, asked for a variance from Section 5.5.1 of the stormwater development checklist after an as-built elevation certificate showed the first-floor elevation was 0.7 feet below the locally required minimum. “I will say this is a screw up on my part,” Lee told the commission, explaining he relied on a survey stake and an out-of-date flood map when setting the foundation and that raising the floor now is practically and financially difficult.
The commission’s staff, represented at the meeting by Logan of Metro Stormwater, recommended denying the variance because granting it would designate the site as noncompliant with Metro’s floodplain management requirements and could draw scrutiny from FEMA during its community reviews. Roger (Metro staff) described the long-standing local rule: “We have an ordinance that establishes that 4-foot freeboard requirement. It’s been in place since 1979.” He told the commission that FEMA’s minimum freeboard for residences is one foot under NFIP rules but Metro enforces the higher, local 4-foot standard.
Commission discussion focused on three points: (1) how the elevation error occurred, (2) whether remaining noncompliant items (mechanical equipment and flood openings) could be corrected without changing the floor height, and (3) precedent and legal tests for hardship. John Hood, a registered land surveyor representing the applicant and identified in the file as a certified floodplain surveyor, told the commission he believes the prior surveyor used a 2001 flood map rather than the updated map (2017 or later) to determine base flood elevations, which led to the incorrect benchmark used at the site.
Several commissioners expressed sympathy for the contractor but said financial hardship alone is not typically an acceptable basis for a variance. One commissioner who moved to deny the request cited guidance from the Tennessee Court of Appeals on the appropriate standard for exceptional hardship and said, “I do not take any joy in this at all, but my motion is to deny the variance request.” That motion failed on a 2-4 vote.
After further discussion about practical remedies — including the commonly used option of physically elevating houses after flood damage elsewhere in the city — a different commissioner moved to defer the case for one month to allow the applicant to obtain feasibility information, cost estimates for raising the structures, and documentation about potential surveyor errors. The deferral motion was seconded by Commissioners Lewis and Oliver and carried with one opposed.
The commission and staff also flagged collateral consequences the homeowner or future buyers could face if the variance were granted: required flood insurance (likely driven by mortgage lenders), higher premiums reflecting the property’s elevation relative to the base flood elevation, and potential notation on property records. Staff noted the property is roughly one foot above the 500-year inundation line at the site, but remains below Metro’s 4-foot freeboard for residential structures.
The commission directed staff to work with the applicant to explore feasible remediation options (including house elevation contractors and potential surveyor liability) and to return the case at the commission’s next monthly meeting with the applicant’s findings and any proposed conditions.
Votes at a glance: a motion to deny the variance failed (2 yes, 4 no). A motion to defer for one month passed (5 yes, 1 no).
The commission will revisit case number 2025000035909A/B for 5909 A & B Carl Place at its next monthly meeting.