Get Full Government Meeting Transcripts, Videos, & Alerts Forever!
Get email alerts on the Zoning Special Permit topic
No spam. Unsubscribe anytime.
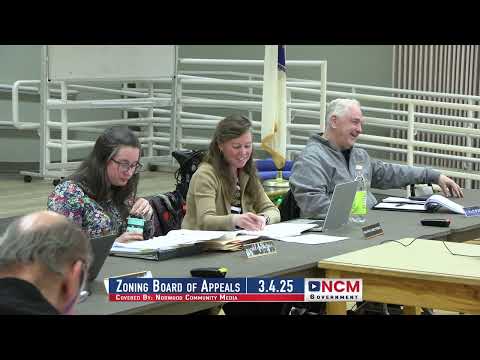
Norwood Zoning Board approves special permit for 57 Richland Road addition
Summary
On March 4, 2025 the Norwood Zoning Board of Appeals approved a special permit under zoning bylaw section 5.4 for a 575-square-foot rear addition at 57 Richland Road that increases habitable floor area by more than 25%.
The Norwood Zoning Board of Appeals on March 4 approved a special permit under Norwood zoning bylaw section 5.4 for a rear addition at 57 Richland Road.
The applicant, Jill Petrick, told the board she plans to expand the rear of the house to add a shower and increase closet and laundry space; the proposal calls for a roughly 575-square-foot addition that would raise habitable floor area by more than 25 percent. The property is in the single-residence zoning district and is described in the application as pre-existing nonconforming in frontage and the left-side setback.
Board members said the application met the special-permit criteria. The chair and board members discussed social and community needs, circulation, utilities and environmental impacts and concluded the project would maintain single-family use, would not substantially increase traffic or public-service needs, and would not create a large new area of impervious surface. The board noted no comments were received from Conservation Commission or other boards that would block the proposal.
The board voted unanimously to approve the permit. The meeting record shows a 5-0 vote in favor; the approval was announced by Chair Shannon Greenwell and recorded with affirmative votes from Matt Burrows, Al, Rachel and Dan. The chair told the applicant she may work with town staff on the next steps for permitting and inspections.
Jill Petrick lives at 57 Richland Road; in the hearing she described the plan as a 10-foot first-floor extension and an 8-foot second-floor extension to add a shower and expand bedroom closet space. The board reviewed the plans on file and thanked the applicant for the submitted materials.
The board did not attach special conditions beyond standard coordination with building and permitting staff. The applicant was directed to follow up with town staff on building permits and any required inspections.