Get Full Government Meeting Transcripts, Videos, & Alerts Forever!
Get email alerts on the Municipal Facilities Renovation topic
No spam. Unsubscribe anytime.
Middleborough approves Gas & Electric building renovation and 5,735‑sq‑ft addition with conditions
Summary
The Zoning Board granted a special permit to Middleborough Gas and Electric to renovate the historic portion of its building at 37 Wareham Street and construct a 5,735‑square‑foot addition, subject to plan compliance, added handicap parking in the employee lot, dust mitigation and stormwater protections. One board member recorded an abstention.
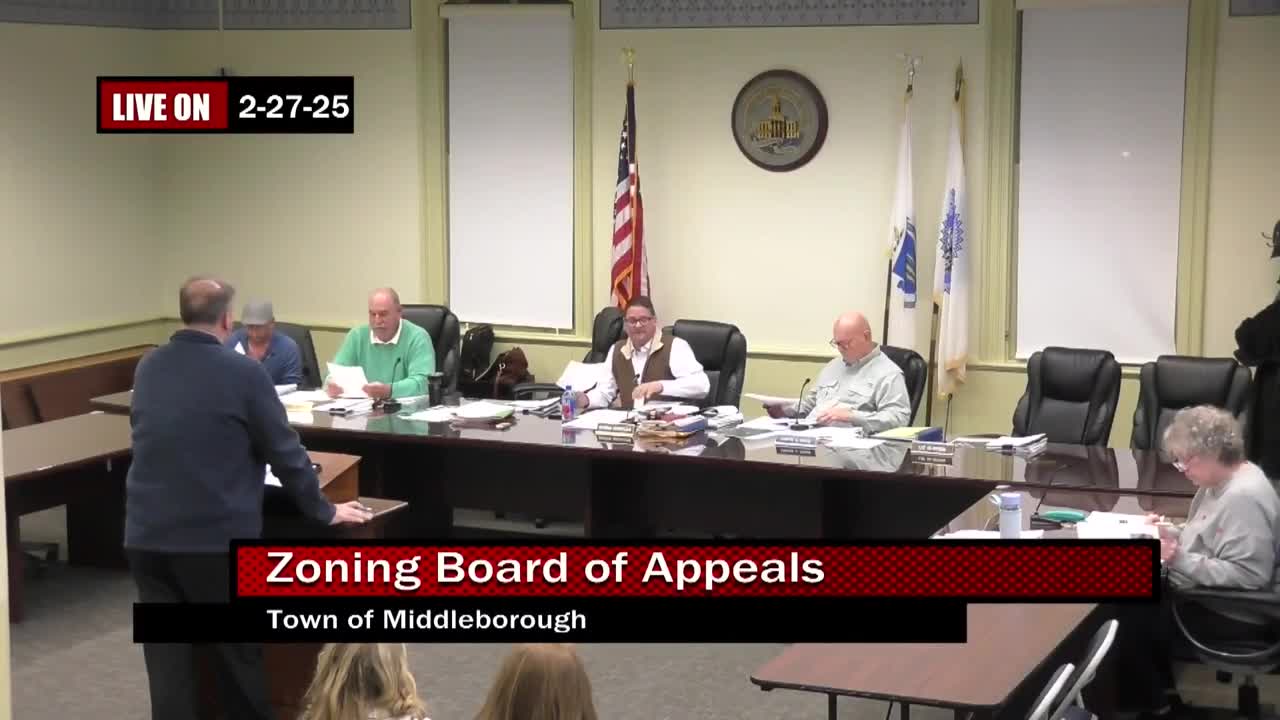
The Zoning Board voted on Feb. 27, 2025, to grant Middleborough Gas and Electric (MG&E) a special permit to renovate the historic portion of its electric division building at 37 Wareham Street and to build a 5,735‑square‑foot addition. The vote followed a public hearing that included presentation of design drawings and technical stormwater measures.
Ken Stone, general manager of Middleborough Gas and Electric, introduced the project and said the building is the electric division facility near the town’s substation. Christine Kowalik (Weston & Sampson) presented the design, describing an approach that retains three existing walls of the historic façade and roof lines while adding a new footprint at the rear to meet modern energy, accessibility and resilience standards. The presentation noted an existing footprint of about 5,200 square feet and a proposed footprint of about 7,200 square feet (a net increase of roughly 2,000 square feet) in the project materials; the permit motion referenced a 5,735‑square‑foot addition.
The project package includes stormwater improvements (bio‑retention areas and hydrodynamic separators), separated employee and public parking, site circulation upgrades, dark‑sky exterior lighting and native landscaping. The applicant said it is targeting LEED and resilience objectives and will work with the Middleborough Historic Commission on a historic demolition/renovation permit for interior demolition and careful restoration of the three preserved walls.
Board members and abutters asked detailed questions about parking, handicap access and dust mitigation during demolition. Conservation reviewed the design and the applicant said it has a Notice of Intent before the Conservation Commission; health department staff reported the property is served by town water and sewer and had no further comments. DPW submitted a technical memo asking for a MassDOT driveway access permit, peer review of the stormwater report, confirmation of impervious area calculations and a note that an earth‑removal permit and stormwater permit will be required for back‑lot work.
The board approved the special permit subject to conditions: compliance with the plan submitted (sheet dates cited in the record), addition of handicap parking within the employee lot as requested by the board, and construction‑period dust and stormwater controls (silt socks, wetted cutting processes for masonry where required, and other mitigation to protect the Namasket River). The motion was made and seconded; the chair announced the vote as passing with one abstention (the transcript records “I’m abstaining, mister chairman” but does not provide the abstaining member’s name in the public record excerpt).
Why it matters: The project modernizes a municipal utility facility, upgrades safety and accessibility for the utility operation, and includes site measures intended to reduce runoff and improve stormwater treatment for runoff that reaches the river corridor.
The board adopted findings supporting the permit and closed the hearing. The applicant listed a projected construction start in late spring 2025 with an estimated completion in October 2026 and noted additional permits (historic commission, earth removal, stormwater, sign plan) that will be pursued before or during construction.