Get Full Government Meeting Transcripts, Videos, & Alerts Forever!
Get email alerts on the Annexation Zoning 1609 Edgemoor topic
No spam. Unsubscribe anytime.
Planning board approves annexation, land‑use and rezoning for 1609 Edgemoor Street
Summary
The Palatka Planning Board unanimously approved annexing a single‑family parcel at 1609 Edgemoor Street into the city, amended the future land use map to Residential Low and rezoned the lot to City of Palatka R‑1 single‑family residential.
The Palatka Planning Board voted unanimously to annex 1609 Edgemoor Street into city limits and to amend the property’s future land‑use and zoning designations to match surrounding residential use.
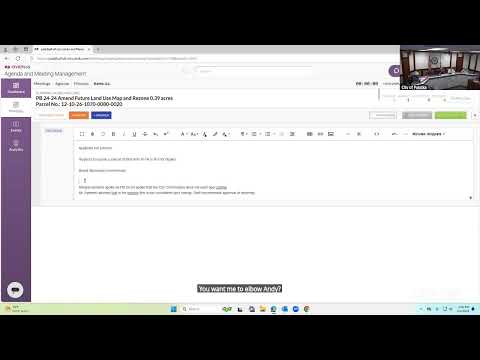
City planning staff presented the request as a package: annex the 0.49‑acre parcel so the house can connect to city water; change the future land‑use map from Putnam County Urban Reserve to City of Palatka Residential Low; and rezone from Putnam County unincorporated R‑1 to City of Palatka R‑1 single‑family residential. Staff said the parcel borders the city on its west side and is within a fully developed residential area, and concluded the changes are consistent with the comprehensive plan and local code chapter 94 standards.
Board members moved and seconded separate motions to (1) annex the property, (2) amend the future land‑use map, and (3) rezone the parcel. The motions passed unanimously on voice vote.
The board record contains an inconsistency in the meeting text: staff described the parcel as approximately 0.49 acre, while a motion read aloud referenced 4.49 acres. The board did not address that numeric discrepancy during the public discussion or when voting.
No members of the public spoke in opposition or offered comments at the public hearing for this item. The applicant did not speak.
The actions complete the immediate land‑use and municipal service steps discussed: annexation into the city to allow water connection, a future‑land‑use amendment to Residential Low, and municipal R‑1 zoning for single‑family use. The board did not attach additional conditions or direct further study in the meeting record.
The changes will be forwarded to the city commission as part of the normal adoption process and to update municipal maps and servicing plans.