Get Full Government Meeting Transcripts, Videos, & Alerts Forever!
Get email alerts on the Historic Preservation topic
No spam. Unsubscribe anytime.
Hinsdale preservation commission approves demolition of existing house and construction of new single‑family home on East Third Street
Summary
The Hinsdale Historic Preservation Commission approved a certificate of appropriateness to demolish a single‑family house in the Roberts Park Historic District and separately approved the design for a new single‑family home at the same East Third Street address after discussing materials and window cladding.
The Hinsdale Historic Preservation Commission voted unanimously to approve the demolition of a single‑family house in the Roberts Park Historic District and to grant a certificate of appropriateness for a new single‑family home at the same East Third Street address.
Commission members approved the demolition motion after the project architect told the commission the existing house is “not a great candidate for rehabilitation, we'll say.” The commission then considered the new design presented by the applicant’s architect and granted approval for the proposed new house following discussion about materials and fenestration.
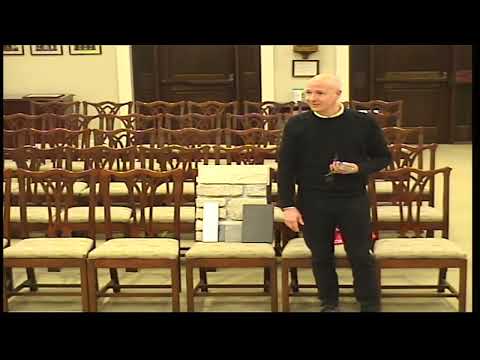
The commission heard from Patrick Fortelco of Moment Design, who identified himself as the project architect for homeowners Meghan and Karthik Chandra. Fortelco said his firm initially evaluated whether the existing structure could be salvaged but concluded it was not a good candidate for rehabilitation. He said his team and a local builder, Tiburon Builders, inspected the property and that some commission members had toured the house.
On the new house, Fortelco described the design as drawing on European precedents — referencing French, Norman and Tudor influences — with a lime‑washed off‑white exterior, stone veneer base (a full‑thickness masonry water table), a slate roof and painted cedar elements on dormers and trim. He said the design proposes dark clad aluminum windows and two slate types (black and an unfaded gray Vermont slate) combined on the roof. Fortelco also said the applicants had considered reclaimed brick but were evaluating newer brick blends that provide an aged appearance while avoiding high costs or poor quality of some reclaimed options.
Commissioners asked several questions about materials and fenestration. One commissioner said that, on that block, existing homes tend to have light window cladding and urged the applicants to avoid heavy use of dark window cladding, calling the all‑dark window treatment “not historically sensitive.” Fortelco said the dark cladding would be used in limited areas and that the east elevation would be mostly white painted cedar. Commissioners encouraged the owners to reconsider the window cladding choice to better align with the block’s character.
Formal votes were recorded by roll call. For the demolition application, the motion passed with four affirmative votes: Commissioner Harlow, Commissioner Elder, Commissioner Olsen and Chairman Bonin. The later motion to approve the certificate of appropriateness for construction also passed on a roll call with the same four commissioners voting aye.
No additional conditions or follow‑up actions were recorded in the minutes for either approval. At the end of the meeting, staff announced a special meeting set for Monday, April 14, and said the commission will revisit draft language for a memorial building plaque and related items at a future meeting.