Get Full Government Meeting Transcripts, Videos, & Alerts Forever!
Get email alerts on the Land Use topic
No spam. Unsubscribe anytime.
Pataskala planners review Heritage Town Center concept; raise traffic, pedestrian and service concerns
Summary
The Planning and Zoning Commission discussed a concept plan from Miranda Homes for the Heritage Town Center site (subarea E) proposing 40 fee‑simple, 0‑lot‑line for‑sale units; commissioners flagged traffic access, pedestrian design, trash‑truck turnarounds, parking and buffering as issues to address before a formal application.
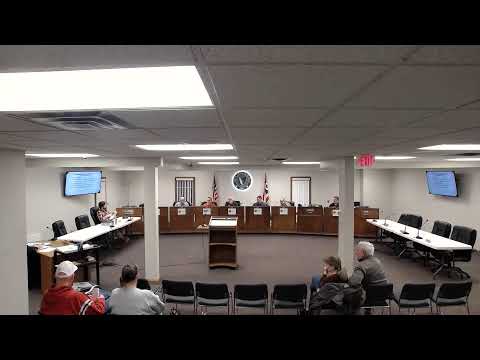
Pataskala Planning and Zoning Commission members on March 5 heard a concept plan from Miranda Homes for the Heritage Town Center site in subarea E proposing 40 for‑sale, fee‑simple, 0‑lot‑line units served by a private road and homeowners association.
The plan, presented by Connie, the applicant representative for Miranda Homes, would convert land currently zoned for retail commercial uses into primarily residential development and is drawn to roughly 9.2 units per acre. Connie told the commission, “This is a for sale type project where they will build the units. There will there will not be condos. They will actually be fee simple lots with 0 lot line with an HOA.” The submission was presented as a concept review; no formal application or vote was taken.
Commissioners and members of the public focused on circulation and service concerns that could affect livability and city services. Commissioner Tim said he was “concerned about the…traffic flow out of here,” noting earlier discussion about secondary access. Commissioners asked the applicant to confirm whether school buses stop on State Route 310 and how that could interact with site circulation. Commissioner David questioned the pedestrian design, saying the plan’s exhibit “doesn’t really match the exhibits” and that the proposed buildings appeared garage‑forward rather than pedestrian‑oriented as shown in the comprehensive plan images. Jerry and other commissioners raised service access problems: “How’s the trash truck going to get in, back out, and move around?” one asked, and several commissioners warned that the designated hammerhead and small turnarounds could become blocked by parked vehicles.
Other issues flagged for further detail included: whether sidewalks will be provided on both sides of the private street; the potential loss of units if a vehicular turnabout is installed in place of a pond; snow‑storage impacts on hammerhead turnarounds; the degree and form of buffering to the north and west where existing residences abut the site; and how the private‑street status will affect enforcement of parking restrictions (the applicant confirmed the HOA would enforce private‑street rules). Connie noted the plan retains the same 15‑ and 25‑foot buffer/setback structure used in the earlier retail configuration and that primary vehicular access would be routed through the central commercial area, with only emergency access to Fleetwood.
Commissioners also asked for technical confirmations that would be required at application: a traffic impact study (the applicant said they are working on one), final sidewalk locations, exact setback numbers, turning templates for trash and school buses, and an estimate of school‑age children from three‑bedroom units. When asked about unit mix, Connie said the homes are planned as three‑bedroom units. Several commissioners encouraged the applicant to return with revisions addressing those points; Connie said Miranda Homes hoped to submit a formal application but was uncertain about meeting the next filing deadline.
Because the presentation was a concept review, the commission took no formal action on the concept plan. Commissioners asked the applicant to revise the design to show better pedestrian connections, confirm sidewalk and turning radii, and provide the pending traffic study and any school‑district impact estimates before a formal application.