Get Full Government Meeting Transcripts, Videos, & Alerts Forever!
Get email alerts on the Historic Building Addition topic
No spam. Unsubscribe anytime.
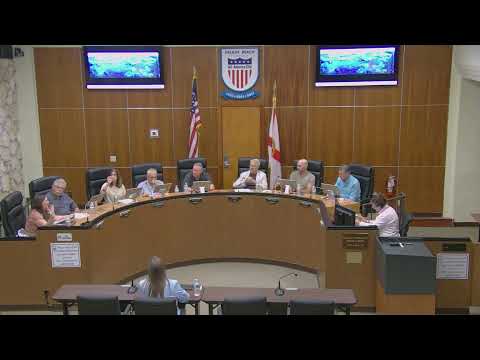
Historic preservation board approves rear addition and pool at 202 NE Fifth Terrace
Summary
The Delray Beach Historic Preservation Board on a unanimous vote approved a one‑story, 718‑square‑foot rear addition and a side yard pool for a 1951 contributing house at 202 Northeast Fifth Terrace after staff and commissioners found the proposal visually compatible with the house and district standards.
The Delray Beach Historic Preservation Board voted unanimously to approve a Certificate of Appropriateness for a 718‑square‑foot one‑story rear addition and a side‑yard swimming pool at 202 Northeast Fifth Terrace, the board heard during its quasi‑judicial hearing.
The board’s decision follows presentations from the applicant and staff outlining a design that preserves the contributing 1951 masonry vernacular house while adding modest living space and site improvements. The property is inside the locally designated Delray Park Historic District.
Why it matters: The proposal alters the rear of a contributing historic structure and included staff analysis under the Secretary of the Interior’s Standards and Delray’s visual compatibility rules. The board’s approval means the owner can seek building permits to raise the finished floor as required and proceed with the addition and pool with the specific materials and details reviewed in the application.
Applicant Mark Schliesman described the project as a modest expansion: a rear rectangle roughly 26 feet deep, a narrow lap pool in the west yard and selective demolition of minor rear elements to connect the new space. He told the board the addition “would not be overly dramatic from a streetscape standpoint” because hedging and neighbor fences largely screen the house from the public view. He also said civil engineering work would add an exfiltration/drainage trench under the driveway and in the west yard to keep runoff on site.
Senior historic preservation planner Katharina Palavoda reviewed the staff report and recommended findings. Palavoda said staff considered the design compatible with the historic structure and district, noting proposed materials (stucco, matching color, bronze‑frame windows where the building currently has bronze frames) and that the addition would be visually complementary rather than imitative. She noted the board must still make a determination about the proportion of solids and voids where a blank east wall exists.
Board discussion focused on two details: (1) whether the small step‑back and continuous roofline adequately differentiate new from old, and (2) the relocation or replication of a distinctive corner window. Board member Carol Perez said, “I think it was a very, tasteful, addition, and I feel like you met the criteria,” and commissioners asked the applicant to confirm that the corner window feature would be preserved — the applicant indicated that the corner window would be replicated/relocated into the addition.
Outcome and next steps: Commissioner John Miller moved approval of Certificate of Appropriateness 2020‑04225; the board seconded and then voted yes in roll call (Ezra Craig, John Miller, Peter Dwyer, Chris Cabeza, Vlad Dumitrescu, Carol Perez and Jim Chard). The approval is conditioned on the plans and materials reviewed by staff; building permits and any technical site or drainage approvals remain subject to separate review by city engineering and permitting.
Clarifying details recorded at the meeting: the approved addition is described in the staff report as 718 square feet; pool and pool deck materials shown on submitted drawings include travertine; windows proposed to match existing bronze frames and gray tint; drainage solution described as exfiltration trench(s) in west yard and under the driveway (applicant/contractor presentation).