Get Full Government Meeting Transcripts, Videos, & Alerts Forever!
Get email alerts on the Roof Pitch Interpretation North Hill topic
No spam. Unsubscribe anytime.
ARB approves higher roof pitch for new North Hill house, cites LDC exception for ornamental elements
Summary
After extensive debate over LDC height rules and historic consistency, the Pensacola Architectural Review Board allowed a higher roof pitch for a proposed Victorian-style house at 700 North Barcelona, treating the pitch as an ornamental exception under LDC 12-3-62.
The Pensacola Architectural Review Board on Feb. 20 approved a modification to the proposed new two-story Victorian-style house at 700 North Barcelona that allows the main roof pitch to be 7/12 or steeper, up to 9/12, subject to abbreviated review of the final drawings.
The applicants, Brett and Mackenzie Ramsey, told the board they want a historic-looking roof pitch to match North Hill’s Victorian character. Brett Ramsey said they originally designed a 7/12 pitch but reduced it because the Land Development Code’s 35-foot height cap measured from average grade would have put the ridge above the limit. “We actually had a 7 12 on it originally,” Ramsey said during the board’s review, adding that the family wants to be “consistent with the historics aspects of the neighborhood.”
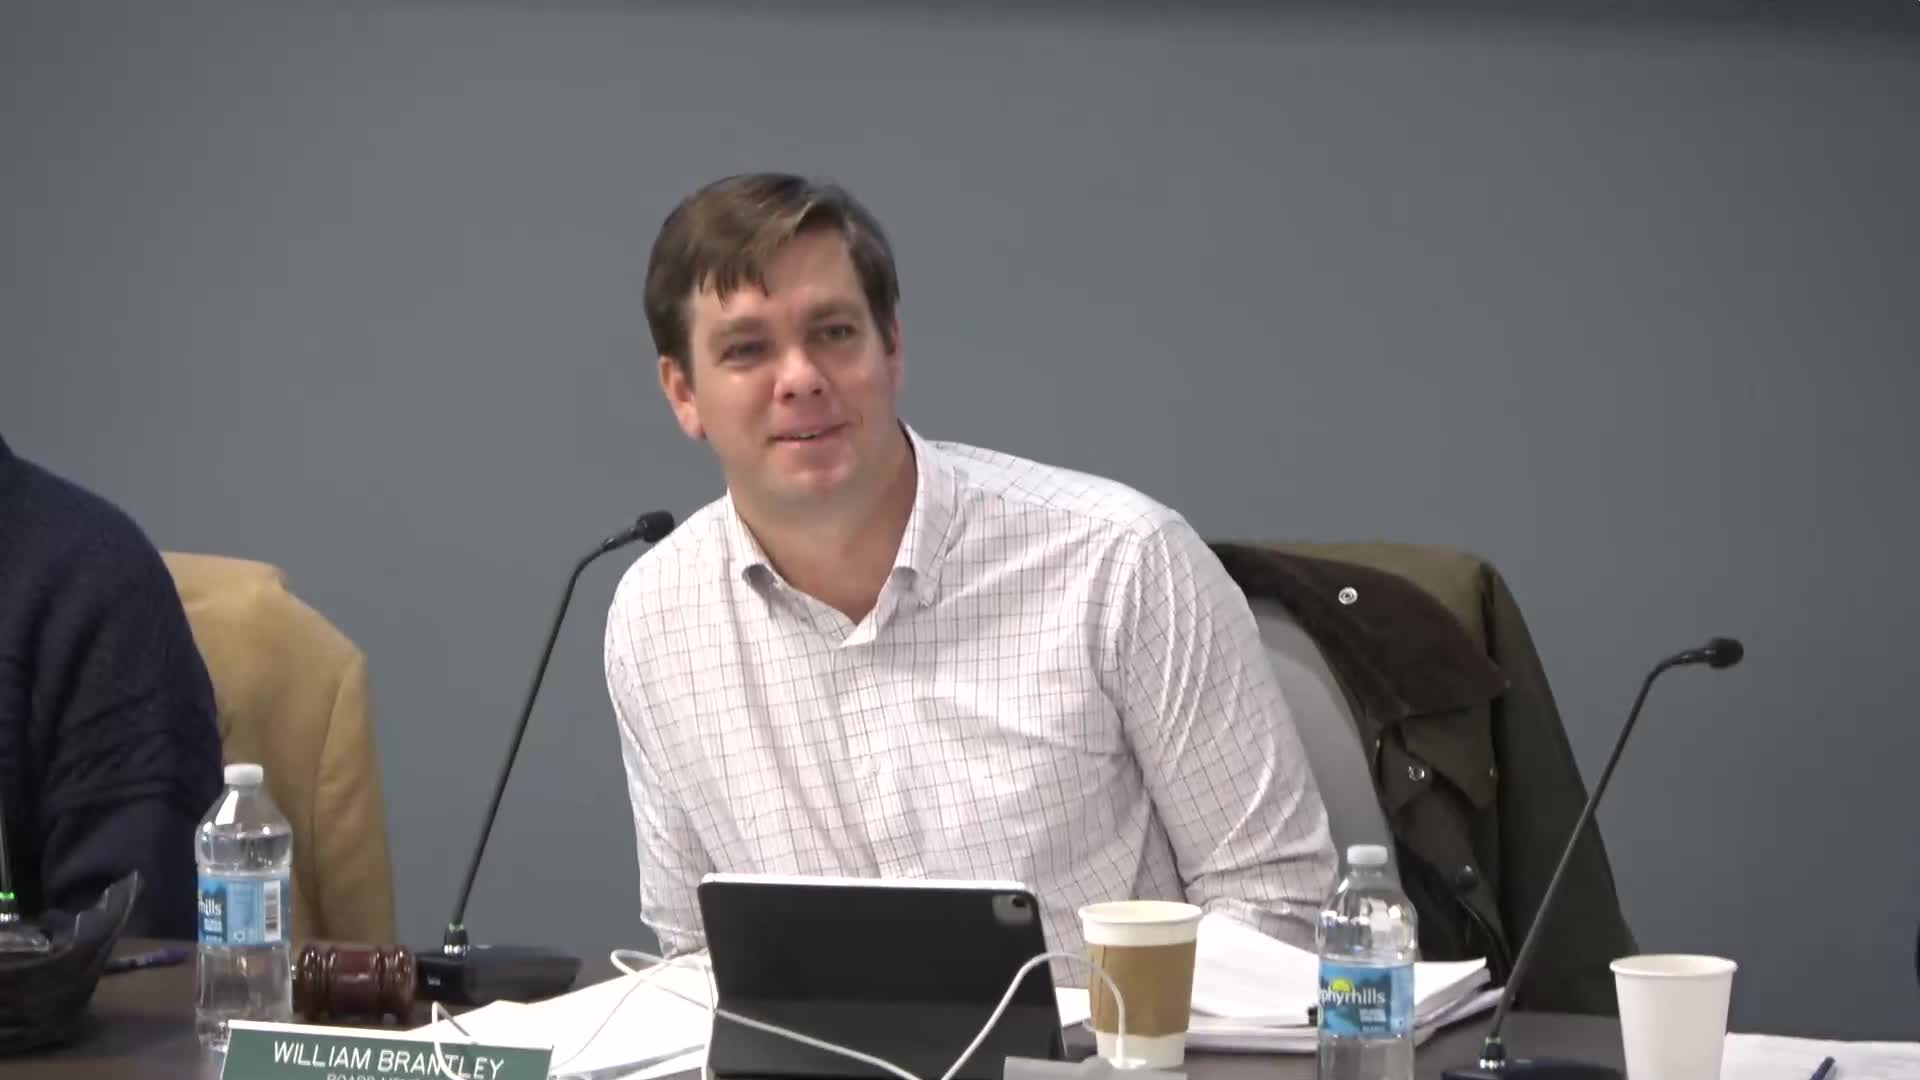
Board member William Mead moved that the ARB approve the application with the modification that “the main roof pitch be adjusted to something 7/12 or steeper, up to 9, and be submitted for abbreviated review,” and that the board interpret the LDC height-exception list (12-3-62 sub 3) to include roof pitch as an ornamental feature for Gothic/Queen Anne–style homes, “so long as it does not add functional volume that would not otherwise be present.” That motion passed with a second and no recorded roll-call tally.
The vote followed extensive discussion. Several board members and staff said the LDC allows height exceptions for chimneys, towers and other ornamental elements, but not for a main roof pitch, and that a variance is normally the proper route to exceed the 35-foot maximum. Staff noted the variance process is quasi-judicial, requires public notice and, if denied, appeals go to circuit court rather than city council. At one point staff advised the applicant that, if necessary, a variance application would be the clearest path.
Members debated whether an interpretation of the existing exception language could be applied in this case without a variance. Several members favored either (a) granting a variance (which the applicant said he would pursue if needed) or (b) an ARB interpretation that certain ornamental roof treatments associated with Gothic/Queen Anne styles could be treated like towers or cupolas and thus not count toward the 35-foot measurement. Mr. Mead’s motion adopted that interpretive approach and limited approval to roof pitches that do not create additional usable living volume.
The board also asked the applicants to revise porch-column spacing to better align with the elevation and approved that porch change to be handled as an abbreviated submittal. The applicants said they will submit previous higher-pitch drawings to staff for comparison; they also said that if the project moves into permit review the ARB-approved exception will be included in the permit record to avoid conflicts with building inspections.
Because the decision hinged on an interpretive reading of the LDC’s height exceptions rather than a formal variance, staff will document the finding in the project file and process future submittals under abbreviated review as described by the board’s motion.