Get Full Government Meeting Transcripts, Videos, & Alerts Forever!
Get email alerts on the Land Use Subdivision topic
No spam. Unsubscribe anytime.
Planning Board approves final plat for Red Feather subdivision at 150 South Bailen Street
Summary
The City of Pensacola Planning Board unanimously approved a final plat for the Red Feather subdivision, clearing the way for City Council review on March 14; the plan divides two parcels into 16 lots with 11 attached single-family units and five common-area parcels to be owned by a homeowners association.
The City of Pensacola Planning Board unanimously approved a final plat for the Red Feather subdivision at 150 South Bailen Street on Feb. 11, advancing the project to City Council as a quasi-judicial item slated for March 14.
The plat will divide two parcels within the C2A zoning district into 16 lots to accommodate 11 single-family attached residences and five common-area parcels labeled A through E. Those common areas will be owned by a homeowners association. The property falls inside the Palafox Historic Business District and the CRE urban core/dense business district, meaning building work is subject to architectural review board (ARB) oversight.
Jason Reebel, representative of Reebel Battle and Associates, told the board, "Very little has changed since the preliminary plat. Some of the lot lines have been shifted a little bit with some of the building footprint, changes. So but same number of lots." He added that easements for utilities and ingress/egress had been added to the plat.
City staff confirmed the preliminary plat had been approved by the planning board in September of last year and that the ARB approved the architectural elements last month. Staff also said the final plat will proceed to City Council for review on March 14.
Board members discussed access to a common area parcel to the north and the easement that provides pedestrian access through an adjoining property's parking lot. Reebel said the north access is provided by a recorded easement along the east property line and that property owners will install a new sidewalk where a planter/ditch currently sits. A pool that had been proposed early in ARB discussions has been removed; current plans call for the parcel to be green space.
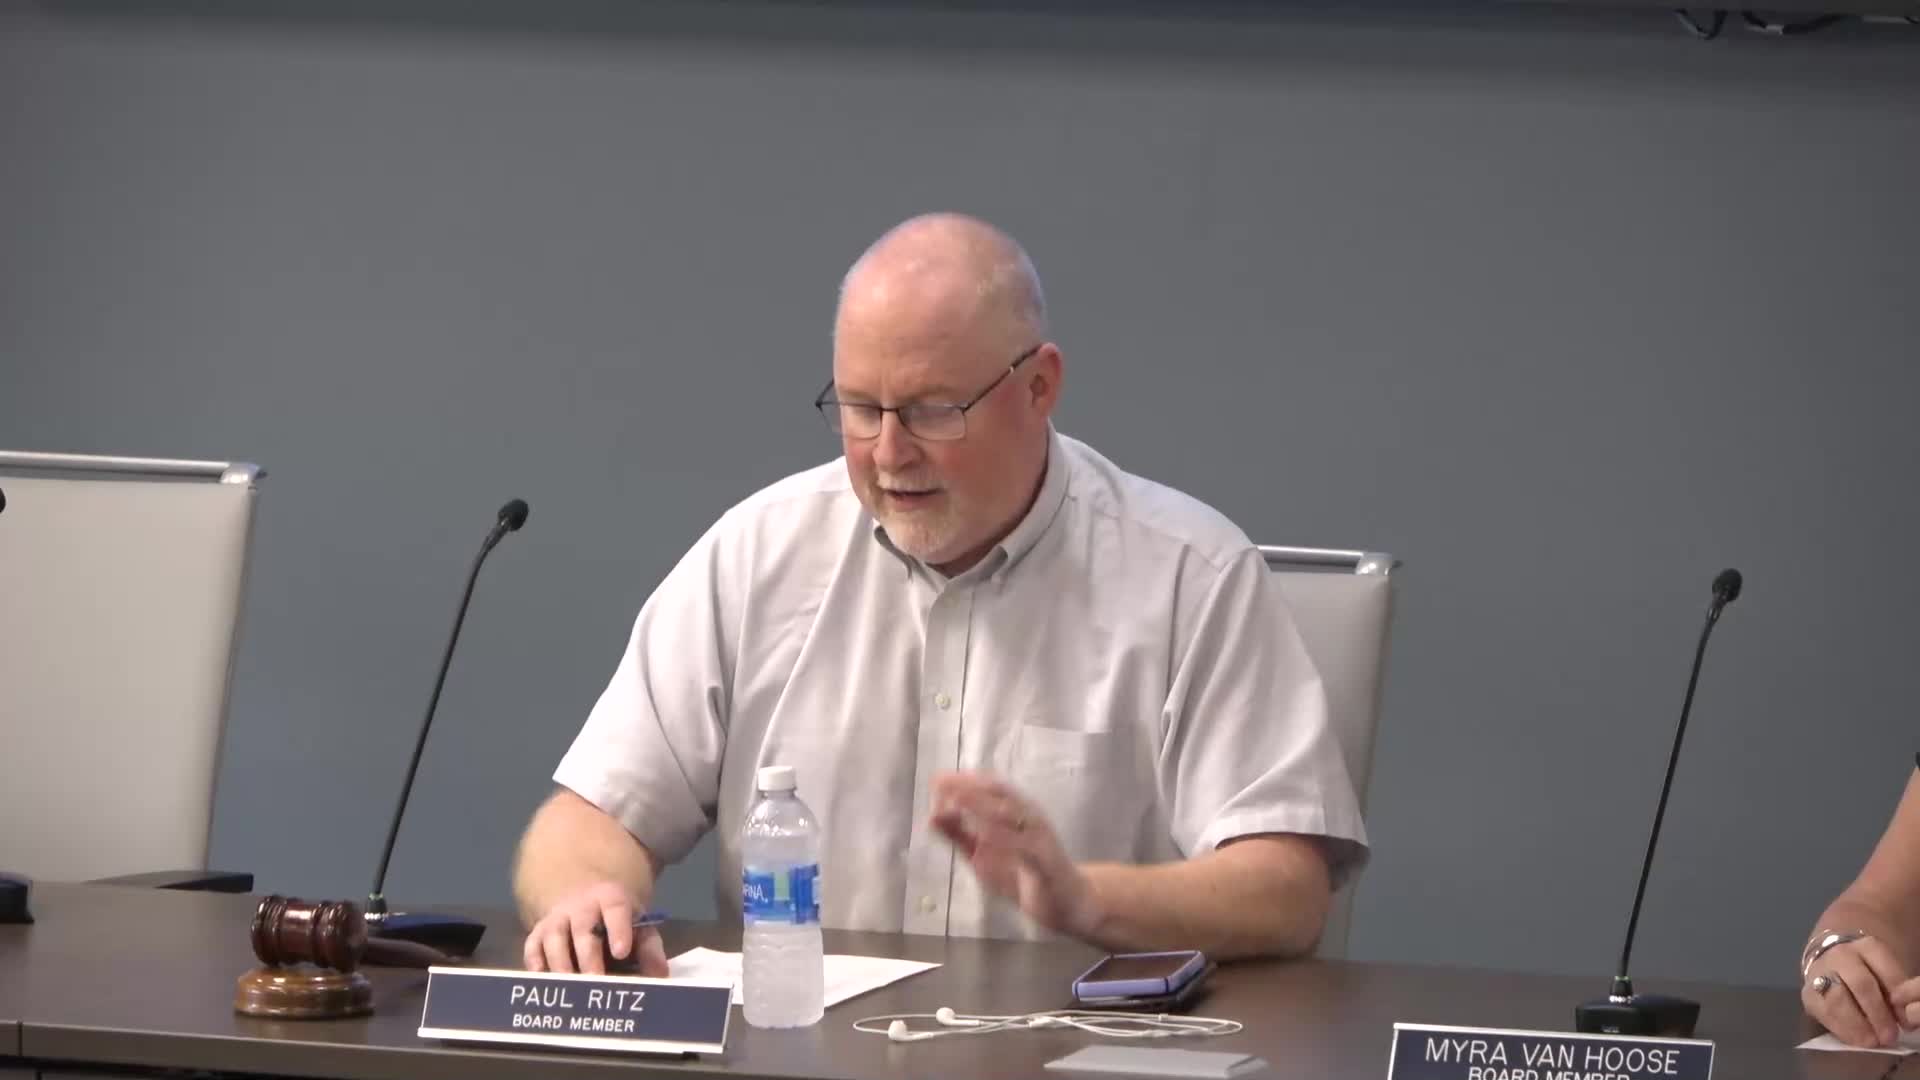
A board member moved to approve the final plat and the motion carried unanimously; the board recorded the action as approved and sent the item to City Council. The board chair thanked the developer and staff and said the board looks forward to seeing construction begin if approvals continue to move forward.
The approval at the Planning Board is advisory; City Council may accept, reject or modify the plat when it considers the item as a quasi-judicial matter.