Get Full Government Meeting Transcripts, Videos, & Alerts Forever!
Get email alerts on the Major Development topic
No spam. Unsubscribe anytime.
Planning board recommends rezoning and PUD for conversion of Hotel Gurnee into mixed hotel-residence '10' at 6161 Grand Avenue
Summary
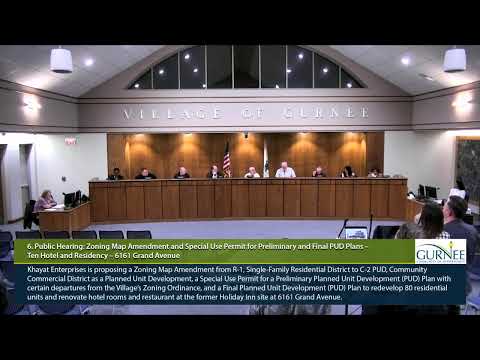
The Village of Gurnee Planning and Zoning Board on March 6 recommended rezoning and approved both preliminary and final PUD plans, forwarding favorable recommendations to the Village Board for Kiat Enterprises’ plan to convert the former Holiday Inn at 6161 Grand Avenue into a mixed hotel and residential project called "10 Hotel & Residences."
The Village of Gurnee Planning and Zoning Board on March 6 forwarded favorable recommendations to the Village Board for a zoning-map amendment and both preliminary and final planned-unit-development (PUD) approvals for a redevelopment of the former Holiday Inn at 6161 Grand Avenue.
Applicant Kiat Enterprises proposes converting the south wing of the existing hotel into 80 multifamily units (48 studio efficiencies and 32 one-bedroom units) and renovating 105 hotel rooms in the west wing. The mixed-use plan — branded during the hearing as “10 Hotel & Residences” — would combine long-term residential units targeted primarily to residents 21 and older with a boutique hotel, a rebranded restaurant (Maple), a grab-and-go market, event/banquet facilities and amenities such as a pool, gym/yoga studio and valet parking backed by off-site parking agreements.
Why it mattered: the proposal would reuse an existing, prominently sited commercial building and seeks departures from the zoning code (allowing ground-floor multifamily in the C-2 district, an electronic message board and minor sign-height relief) while promising new tax and activity-generating uses for a property owners and staff said has been underutilized.
Project details and amenities The petitioner’s presentation detailed interior conversions and amenities aimed at young adults and entertainment visitors. Proposed residential unit sizes and rents described at the hearing: studios approximately 350 sq. ft., one-bedrooms approximately 700 sq. ft., with quoted monthly rents of roughly $1,300–$1,600 for studios (furnished or unfurnished) and $1,600–$1,800 for one-bedrooms. The applicant said units will include kitchenettes and in-unit appliances; residents will have access to hotel amenities, and hotel guests will be restricted to hotel-side room access by key card.
The plan also includes a rebranded lobby restaurant and bar called Maple, a lobby market with grab-and-go products and local vendors, two golf simulators in a lounge, a renovated pool and terrace with French doors, and a 600-person banquet facility the applicant said could again attract conventions and weddings.
Parking, valet and off-site agreements Because the project’s combined uses require more parking than available on-site, the petitioner proposes a full-time valet operation and off-site parking agreements. The application package submitted to staff includes draft commitments from neighboring lots — the petitioner described negotiated arrangements with Roorman (50–75 spaces) and Gurnee Mills (up to 200 spaces) and said a ComEd lot application is planned. The board conditioned preliminary and final approval on executed, signed off-site parking agreements being submitted to the Community Development Department prior to issuance of occupancy permits; the petitioner acknowledged the leases would be executed after property acquisition.
Zoning departures and sign controls The petition seeks three principal departures: to permit ground-floor multifamily units in the C-2 district as part of a PUD; to permit valet and off-site parking to meet parking requirements; and to allow a ground sign to exceed allowable height by 1 foot 8 inches and include an electronic message center. The board’s recommendation for the electronic message board contains multiple conditions: limits on animation and color (no flashing, scrolling or bright white backgrounds), 30-second minimum message duration, automatic dimmer and photocell for brightness control, prohibition of messages between midnight and 6 a.m., minimum character height of 6 inches, and an initial six-month review of message duration by the Village Board.
Security, neighborhood and public benefits The applicant said they will provide 24-hour AI-assisted surveillance, work with Gurnee Police and hire professional security consultant McCarthy & Burns for employee training and emergency planning. The petitioner said renovating the hotel and reactivating banquet revenue will produce new sales-tax and hotel-tax revenue for the village and increase local employment.
Public comment and board questions No members of the public who were present at the hearing offered sustained opposition during the public-comment portion. Board members asked detailed operational questions about parking logistics, the sign exception, security, age restrictions for residents (applicant said leases would require a leaseholder 21 or older while noting Illinois fair-housing rules limit blanket age exclusions), and the process for formalizing off-site parking arrangements.
Votes The board voted to recommend rezoning the recently annexed 0.09-acre parcel and to forward favorable recommendations on both the preliminary and final PUD plans. The motions passed on roll calls recorded in the transcript; staff and the applicant will deliver executed parking agreements and final PUD agreement documents to the Village Board as part of the next steps.
Ending The Planning & Zoning Board’s recommendations will be transmitted to the Village Board for final decisions. Applicant representatives and staff said they are prepared to provide signed parking agreements and finalize the PUD agreement prior to Village Board action.