Get Full Government Meeting Transcripts, Videos, & Alerts Forever!
Get email alerts on the Commercial Development topic
No spam. Unsubscribe anytime.
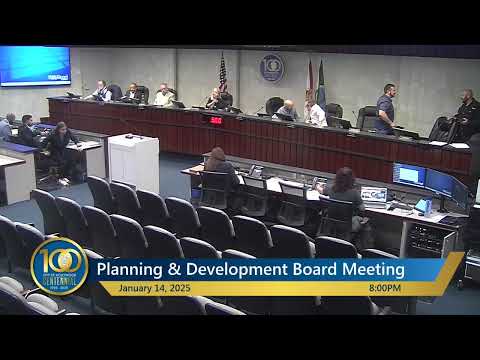
Board approves Taco Bell outparcel, granting four variances and site plan with conditions in TOC area
Summary
The Planning and Development Board on Jan. 14 approved four variances, design and site plan for a new 1,600‑square‑foot Taco Bell with a drive‑through at 2640 N. State Road 7, permitting the project to move forward in the city’s Transit‑Oriented Corridor (TOC) despite several code departures.
The Hollywood Planning and Development Board on Jan. 14 approved variances, design and a site plan for a new Taco Bell on a 0.32‑acre outparcel at 2640 North State Road 7 (441), allowing a 1,600‑square‑foot, drive‑through‑focused restaurant. The board approved four separate variances — for active‑use frontage, parking count, window transparency and vehicular‑use landscaping — and then granted design and site‑plan approval with three conditions addressing pickup parking, no‑stopping signage and a deed covenant to hold the city harmless.
Planner Reggie White told the board the site is a long‑vacant car wash parcel and that the proposal is a drive‑through and walk‑up only restaurant (no dine‑in). The applicant requested relief from several Transit‑Oriented Corridor (TOC) and Central Mixed‑Use District (CMU) requirements in order to place the building near the street, provide pedestrian improvements and keep parking and vehicular use areas to the rear.
Dwayne Dickerson, attorney for the applicant, said the applicant satisfied notification requirements and argued the design complies with the TOC intent while recognizing site constraints. He noted the parcel is small and redevelopment must balance sidewalk, landscaping and building frontage requirements with operational needs for a drive‑through. Dickerson described technology and operational changes Taco Bell is using to reduce parking needs, including a new ‘‘OrderUp’’ system and mobile ordering; he cited an average corporate order‑ready time of about 3 minutes 22 seconds.
Engineering and transportation staff said the site is tight and the drive‑through circulation is atypical (counter‑clockwise) but met city maneuverability and queuing standards. Staff recommended approval of variances and of design and site plan, with conditions: (a) one dedicated space for mobile order pick‑up (not an ADA space); (b) signs to prevent customers from blocking queuing spaces; and (c) a recorded covenant holding the city harmless for parking or traffic disputes related to the site.
Board members expressed concern that the project relies on multiple variances and that the outparcel may constrain future, larger redevelopment of the shopping center; other members said redevelopment of a long‑vacant car wash parcel was a net benefit. The board approved each variance in separate roll‑call votes (each vote passed by majority), approved the design and then approved the site plan with the staff‑recommended conditions.
The approvals will allow demolition of the existing car wash and construction to proceed once permitting and required recordings (covenant) are complete.