Get Full Government Meeting Transcripts, Videos, & Alerts Forever!
Get email alerts on the Land Use Rezoning topic
No spam. Unsubscribe anytime.
Wimmer Communities seeks rezoning, comprehensive plan change for 1640 S. Moreland Road
Summary
Wimmer Communities asked the New Berlin Plan Commission to amend the comprehensive plan and rezone roughly 33.8 acres at 1640 South Moreland Road to allow a mixed-use residential development with integrated retail; staff described the project concept, tree preservation measures and next review steps.
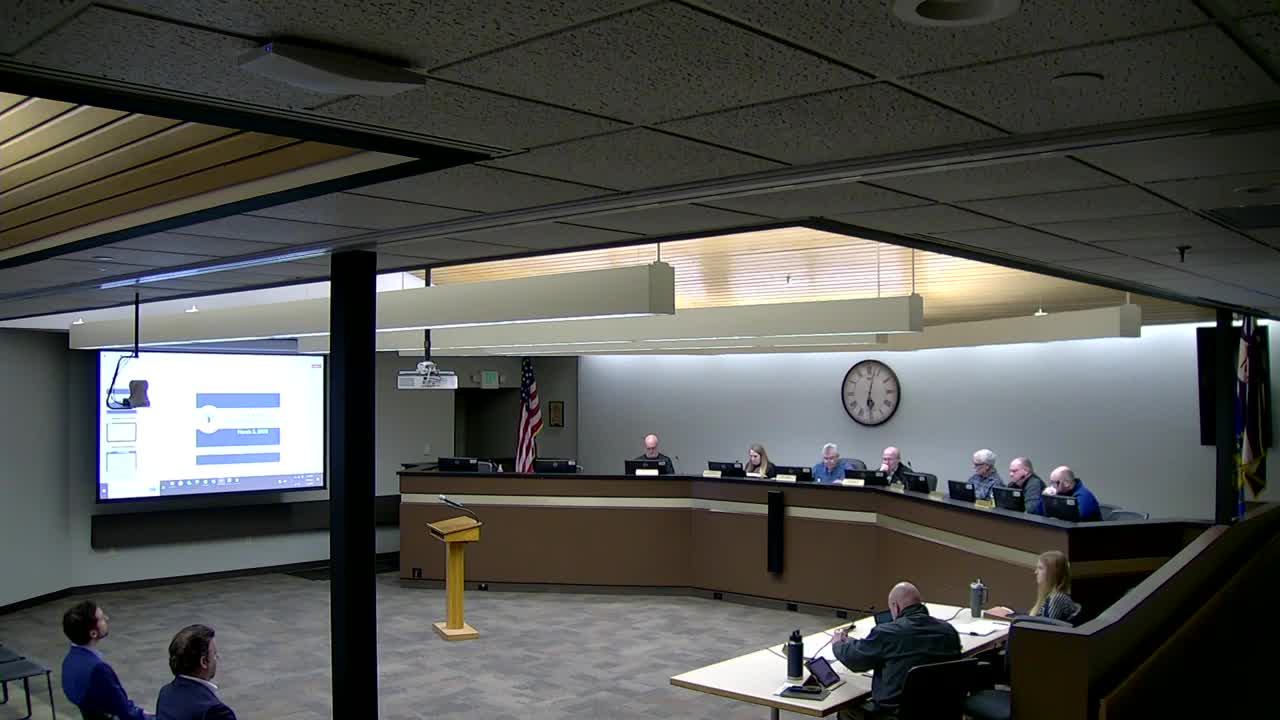
The City of New Berlin Plan Commission on March 3 heard a public hearing on a comprehensive plan amendment and rezoning petition filed by Nicholas Wimmer on behalf of the Conservancy LLC and Wimmer Communities for properties at 1640 South Moreland Road.
City staff said the request would amend the future land use map in chapters 10 and 11 of the comprehensive plan to change parcels from suburban commercial, mixed-use residential and institutional to mixed-use residential, and would rezone portions of the site now zoned B-1 PUD, RM-1 PUD, I-1 PUD and C-2 PUD to RM-1 PUD and C-2 PUD. Staff described a proposed three-lot certified survey map to support project phasing and noted the item is also serving as a public hearing on the 2030 comprehensive plan updates in those chapters.
Nikki, a Community Development staff member, summarized the project concept and said the proposal would allow multi-family residential with retail integrated on first floors. Staff said the overall concept shows about 375 residential units on approximately 33.76 acres (about 11.11 units per acre) and roughly 19,000 square feet of integrated retail. Parking in the concept exceeds city requirements: staff reported 912 spaces proposed versus 885 required, with about 401 garage or attached spaces and 514 surface stalls. Staff also said the applicant has constrained building footprints and used a design that removes fewer trees than prior proposals for the site.
Commissioners asked whether conservation easements would be required for conservation areas shown on the plan; staff said a conservation easement would be required when final site and use plans are reviewed. Staff described typical next steps: the Planning Commission could take action on rezoning, the comprehensive plan amendment and the land division at its April 7 meeting, followed by Common Council action on April 22, and later review of site and architectural plans and a developer agreement.
The public hearing drew no speakers in favor and two clarification questions about sidewalks and a traffic signal. One resident asked whether new development would affect drinking water; staff said the Utility Department had reviewed the utility plans and that drinking water service would loop from Greenfield Avenue through the project and “shouldn't affect anything.” No formal action was taken on the rezoning at the March 3 meeting.
The Plan Commission did not vote on the rezoning or plan amendment at the hearing; staff and the applicant will return with final materials for future action.