Get Full Government Meeting Transcripts, Videos, & Alerts Forever!
Get email alerts on the Housing Development topic
No spam. Unsubscribe anytime.
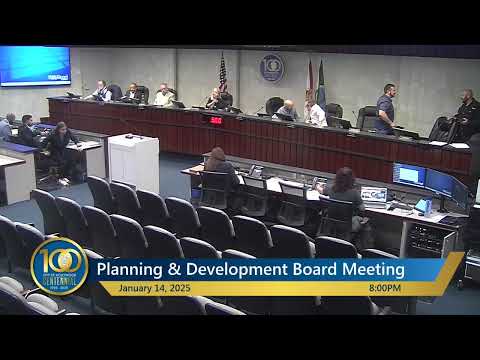
Planning board approves 111-unit Lincoln Street apartment project with tandem-parking condition
Summary
The Hollywood Planning and Development Board approved design and site-plan review for a four-story, 111-unit residential building at 2219 Lincoln Street. Approval included a condition requiring tandem parking spaces to be explicitly assigned to single units at permitting.
The Hollywood Planning and Development Board on Jan. 14 approved design and site-plan review for a four‑story, 111‑unit residential development at 2219 Lincoln Street, granting both design and site‑plan approval with a condition that tandem parking spaces be assigned to individual units at permitting.
City planner Reggie White told the board the project, proposed by 2219 Lincoln LLC and designed by Sklar Architecture, sits on a 1.41‑acre vacant lot in the Dixie Highway Medium Intensity Multifamily District (DH2) and the Regional Activity Center land‑use designation. White said the project includes a rooftop amenity deck, interior courtyard and bicycle parking and that staff found the proposal consistent with zoning and land‑development regulations.
“The proposed development is consistent with the criteria set forth with the zoning and land‑development regulations,” White said in his presentation. Architect Ari Sklar described the design and emphasized access to both Lincoln Street and Johnson Street and the inclusion of photovoltaic solar panels on the roof.
Board members questioned traffic, school drop‑off impacts and parking. Alexander Barr, development review engineering manager, said a traffic study had been approved and that the project must produce a maintenance‑of‑traffic plan coordinated with the nearby school during permitting. Barr said parents access the school eastbound on Lincoln and that project access to Johnson Street provides an alternate exit.
Board members asked for clarity on parking and circulation; staff and the applicant said queuing and stacking requirements were addressed and that a permit submittal must clarify which tandem spaces are assigned to which units. White noted staff’s recommended condition that tandem spaces be assigned to a single unit and be clearly articulated at permitting.
After discussion, the board voted to approve design and then separately approved the site plan with the tandem‑parking condition. The motions passed without recorded opposition during the roll calls.
The project will proceed to permitting; staff said the applicant must document tandem assignments at permit submission and adhere to engineering comments before certificates of occupancy are issued.