Get Full Government Meeting Transcripts, Videos, & Alerts Forever!
Get email alerts on the Brownfield Redevelopment topic
No spam. Unsubscribe anytime.
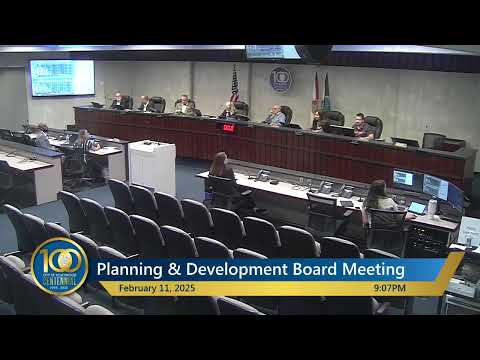
Board forwards Park Road PD rezoning and site plan for mixed‑use redevelopment to City Commission
Summary
The Planning & Development Board recommended approval to the City Commission for rezoning roughly 22.1 acres at 1600 South Park Road to a Planned Development and for a companion mixed‑use site plan that would include up to 618 residential units with supporting commercial and office uses.
The Planning & Development Board recommended approval to the City Commission of a Planned Development (PD) rezoning and a companion design/site plan for the Park Road redevelopment (file 23‑ZJ‑86 and 23‑DP‑86 A/B). The property, approximately 22.1 net acres near 1600 South Park Road, is a former brownfield that the city designated for redevelopment; the city and applicant have partnered on remediation and redevelopment through an earlier RFP process.
City staff summarized the proposal: the PD master plan establishes a mixed‑use development with residential up to 630 units, general office and commercial uses, private streets, open space and trails. For the rezoning staff noted the applicant requested two code modifications to live with the PD: reduced parking supply using a shared‑parking methodology (proposing 100 spaces for the identified commercial component where 120 would otherwise be required under a straight calculation) and reduced setbacks to 15 feet from exterior public rights‑of‑way (where 25 feet is the typical PD standard) to enable a more compact, walkable urban form. The master plan shows commercial and office uses in the southern portion of the site and residential buildings in the northern portion; the applicant indicated the residential portion as planned for five‑story buildings placed on the site perimeter with central parking courtyards and dry stormwater basins.
Applicant counsel and project team described the site's environmental history: the northern portion was historically used as an ash fill/incinerator area and will be addressed through capping and cover strategies tied to the redevelopment plan. The applicant said the proposed site plan will cap contaminated areas and minimize invasive excavation; because of the subsurface conditions some buildings will require deep foundations and, in places, pile depths may reach tens of feet. The applicant also committed to offer 15% of the units as workforce housing, capped at 120% of area median income, per commitments made in the prior land‑use process.
Staff recommended several rezoning conditions tied to recordation of covenants (unity of title and maintenance agreements) and required coordination with Broward County and outside agencies; staff also recommended refinements to the PD development guidelines (including a clarified drive‑thru policy and additional technical engineering items to be addressed during TAC). After discussion of traffic access, the presence of a median on Pembroke Road and the need to coordinate with FDOT and Broward County for permitted access, the board voted to forward the rezoning and site plan recommendations to the City Commission with the staff conditions. The motion carried unanimously.
Next steps: the board's recommendation will be transmitted to the City Commission; the rezoning requires final adoption and recertification with Broward County before the PD becomes effective. Technical engineering, environmental remediation plans and permitting will continue through the city's Technical Advisory Committee and permitting process.