Get Full Government Meeting Transcripts, Videos, & Alerts Forever!
Get email alerts on the Commercial Redevelopment topic
No spam. Unsubscribe anytime.
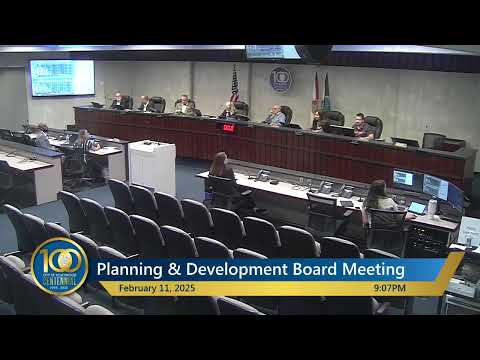
Planning board recommends Oakwood Plaza Dick’s House of Sport to commission after design changes; members raise concerns about field and I‑95 frontage
Summary
The Planning & Development Board recommended approval to the City Commission of a revised Oakwood Plaza plan that would add a Dick’s House of Sport and an outdoor activity field, while urging the applicant to explore alternative layouts for the I‑95 frontage.
The Planning & Development Board voted to recommend to the City Commission approval of design and site plan revisions for Oakwood Plaza (file 24‑DP‑31) that would replace the movie theater with a Dick’s House of Sport store and an adjacent outdoor activity field.
Dennis Meeley, attorney for the applicant, and Shannon Yackel, a Dick’s representative, presented a revised design that added glazing, material articulation and renderings of the store interior and the adjacent outdoor field. Meeley noted the applicant revised the north and west facades per staff direction and said the team concurred with staff recommended PD conditions. The applicant described the outdoor field as a community‑oriented amenity used for clinics, classes and youth practices; Yackel said access to the field would be controlled through the store so users would enter via Dick’s.
Neighbors spoke at the hearing raising concerns about the scale of surface parking, traffic, stormwater, noise and the visual impact of a tall net/screen structure at the field facing I‑95. Resident Mark Schubert called the plan a "monstrosity" and said he feared property‑line parking and flooding impacts; other residents questioned whether burying power lines and added landscaping would fully mitigate neighborhood concerns. Board members acknowledged the applicant added articulation and materials but several asked whether the location and design of the field and screen were the right solution for the I‑95 frontage. Board member Steven Morales said the screen and field as shown "doesn’t do this project justice" and proposed evaluating alternative layouts that would present more building façade and less screening toward the highway.
Applicant representatives said the field is deliberately placed for visibility from I‑95 to attract customers and activate the plaza; they added truck access, easements and vertical clearance needs constrained some layout options. The applicant agreed to move the store signage so it would not be obscured by the field screen if the board preferred; staff and the applicant also committed to continue coordination with outside agencies on engineering and traffic comments.
After prolonged discussion, the board voted to recommend approval to the City Commission with staff conditions and a request that the applicant explore an alternative layout (moving the field adjacent to the retention pond or otherwise increasing storefront visibility toward I‑95) and return those feasibility results to staff before the commission hearing. The motion passed on a roll call vote recorded in the transcript as four yes and three no votes; the board's recommendation is advisory and the City Commission will make the final decision.