Get Full Government Meeting Transcripts, Videos, & Alerts Forever!
Get email alerts on the Residential Variance topic
No spam. Unsubscribe anytime.
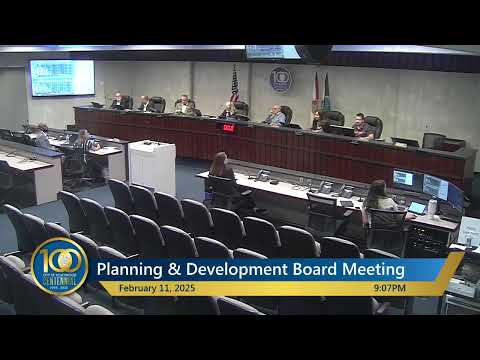
Planning board approves rear-yard setback variance at 7591 Pierce Street
Summary
The Planning & Development Board approved a variance allowing a homeowner to reduce the required rear-yard setback from roughly 16 feet to 12 feet 9 inches for an addition at 7591 Pierce Street. Staff found the request consistent with variance criteria and recommended approval.
The Planning & Development Board voted to approve a variance for 7591 Pierce Street, allowing a proposed addition to a single‑family home to reduce the required rear-yard setback from about 16 feet to 12 feet 9 inches.
Planner Adrian Montoya told the board the application (file 24‑V‑93) by applicant Denise Hernandez sought a reduced rear setback for an addition and that staff found the request consistent with the zoning and land‑development regulations, the comprehensive plan and the citywide master plan. "The proposed rear setback is 12 feet 9 inches which would be a reduction of approximately 3 feet," Montoya said.
Montoya said the property is an approximately 0.15‑acre corner lot in the RS‑6 single‑family district and that staff's recommendation was approval because the corner orientation makes the lot function differently than a typical mid‑block lot. Board members questioned whether sewer availability or the property's drain field had been evaluated as part of the variance scope; Montoya said sanitary servicing and sewer connections were beyond the variance review. Hernandez, the applicant, described wanting another bedroom to provide more privacy for her family.
After public comment closed and no members of the public opposed the request, a board member moved to approve the variance and a second followed. The board recorded the motion as approved; the transcript records the motion passing unanimously.
The board did not require any additional conditions beyond standard variance findings and directed staff to record the action in the minutes. The applicant may proceed with building permits consistent with the approved setback, subject to normal permitting checks such as utilities and code compliance.